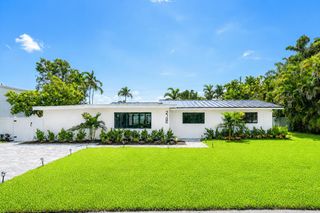
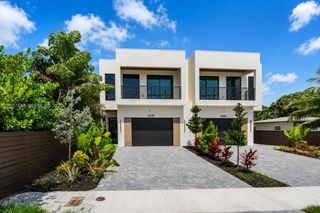
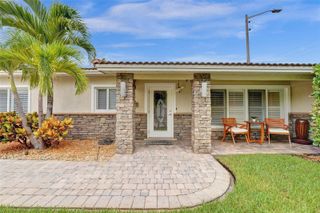
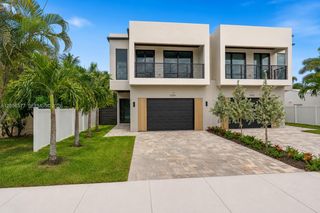
4609 PINEHURST Trail W, Oakland Park, FL 33309
- 3 beds |
- 3 baths |
- 2,524 sqft
 Single-Family Home
  Built in 2022
  8,712sqft lot
 3 car garage
  $534/sqft
  Listed 12 days ago
Property Description
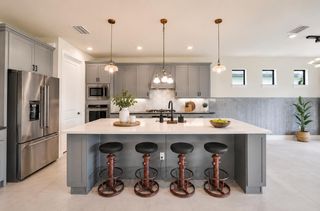
Wake up to breathtaking, long lake views in one of Oak Tree's most desirable waterfront lots. This Estate Series home in the gated community offers the lifestyle you've been dreaming of an active, healthy way of living surrounded by resort-style amenities. Spend your mornings on the pickleball courts, work out in the fitness center, or enjoy peaceful walks along the scenic trails with your dog. Inside, the open floor plan features a flexible den that can serve as an Office, upgraded wood-look tile flooring, designer lighting, and custom California Closets throughout, including a stunning primary suite closet. A whole-house generator provides peace of mind, while the private screened lanai lets you soak in those incredible views. This is more than a home it's the a lifestyle. This Estate Series waterfront residence in the gated Oak Tree community sits on one of the longest, most unobstructed lake-view lots in the neighborhood. The spacious open floor plan includes a den/office, upgraded wood-look ceramic tile flooring, and designer lighting by Capitol Lighting and Ethan Allen. Every closet has been professionally designed by California Closets, including a large, custom primary suite closet and a built-in TV console in the great room. Additional upgrades include a whole-house generator, full home water filtration system, high-end KitchenAid and Samsung appliances, Toto electric bidet toilets, epoxy-coated garage floors, and all window treatments by The Shade Store. The home also features 7 years remaining on a transferable HVAC contract. Residents enjoy resort-style community amenities including a fitness center, pickleball courts, a large resort-style pool with cabanas, dog park, and scenic walking trails perfect for those who want an active, connected, and low-maintenance lifestyle in a secure gated setting.
- Listing Status:
- Pending
- Date Added:
- July 14, 2026
- Data Last Updated:
- July 26, 2026 at 5:07AM
- Listing Office:
- Coldwell Banker Realty : 954-527-5900
- Listing Agent:
- Miguel Gomez : 720-335-8761
- MLS ID:
- B26052064
- General: Built-in FeaturesCloset CabinetryCooking IslandPantryVolume CeilingsWalk-In Closet(s)Storage
- Appliances: Electric Water HeaterDishwasherDisposalDryerMicrowaveWater PurifierRefrigeratorSelf Cleaning OvenWall OvenWasherWater Softener Owned
- Flooring: Ceramic Floor
- A/C: Ceiling Fan(s)Central Air
- Heating: CentralGas
- General: CourtyardLivable
- Style: RanchOne StoryModern/Contemporary
- Other Structures: Screened PorchPatio
- Pool: Community
- Parking: 2 Or More SpacesDrivewayNo BoatsParking GaragePaver BlockOn StreetParking spaces: 6
- Roofing: TileTile Roof
- Windows: BlindsDrapesVerticals
- General: Concrete Block ConstructionStucco1
- HOA Amenities: Bike/Jog PathBusiness CenterCabanaGatedClubhouseClubhouse-ClubroomCommunity RoomCommunity PoolExercise RoomHeated PoolKitchen FacilitiesMaintained CommunityManagement On SitePoolPrivate Pool1411.0Quarterly
- Originating MLS: Miami Association of REALTORS®
- County: Broward County
- Zoning: PUDOAK TREE PROPERTY REDEVELOPMENT 183-394 B POR PAR A DESC AS:COMM SE COR SAID PLATNW 2154.13 TO POBWLY 131N 67.20ELY 131S 67.20 TO POB A494217250430
- View: GardenLakeWaterLake ViewView
- Utilities: Electricity ConnectedNatural Gas ConnectedPhone ConnectedSewer ConnectedUnderground UtilitiesWater ConnectedElectricity AvailableNatural Gas AvailablePhone AvailableSewer AvailableWater Available
- Water: Public
- Sewer: At SitePublic SewerOtherPublic SanitationSewer
- Source: Miami Association of REALTORS®
This listing courtesy of Miguel Gomez , Coldwell Banker Realty
Monthly Payment
- Principal & Interest $
- Property Taxes $
- Home Insurance $
- VA Funding Fee $

 New - 3 days ago