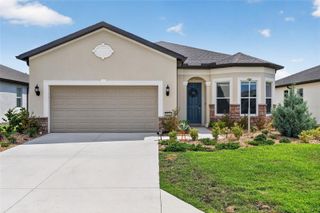
10049 SW 77TH LOOP, Ocala, FL 34481
- 2 beds |
- 2 baths |
- 1,973 sqft
 Single-Family Home
  Built in 2014
  6,534sqft lot
 2 car garage
  $215/sqft
  Listed 2 months ago
Property Description
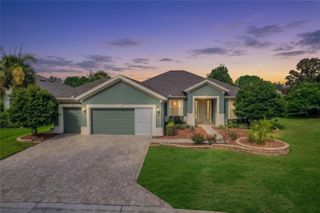
Located in the desirable gated 55+ golf community of Stone Creek, this beautifully updated 2-bedroom, 2-bath home with a dedicated office offers the perfect combination of comfort, style, and low-maintenance living. Surrounded by scenic beauty and resort-style amenities, this inviting property allows you to enjoy an active lifestyle while still offering the peace and privacy of home. From the moment you arrive, you’ll appreciate the attractive paver driveway and patio, enhanced by a private fenced backyard ideal for relaxing, entertaining, or simply enjoying Florida’s beautiful weather. Inside, plantation shutters and custom blinds throughout create an elegant and welcoming atmosphere, while the thoughtfully designed floor plan provides both comfort and functionality. The kitchen features granite countertops and all-new appliances, making it a wonderful space for everyday living or hosting guests. Additional upgrades include a screened roll-down garage door, dedicated golf cart parking space in the garage, leaf-filtered gutters, and freshly painted trim and doors for a fresh updated feel throughout the home. Major updates provide peace of mind, including a new A/C installed in 2022, hot water heater replaced in 2024, and a brand-new roof in 2026. Beyond the home itself, residents enjoy access to exceptional community amenities designed for both relaxation and recreation. Whether spending the day on the golf course, enjoying community activities, social gatherings, fitness opportunities, or simply cruising the neighborhood by golf cart, this community offers the lifestyle so many dream of. This move-in ready home is the perfect opportunity to enjoy easy Florida living in a welcoming and active setting.
- Listing Status:
- Active
- Date Added:
- May 27, 2026
- Data Last Updated:
- July 28, 2026 at 7:22AM
- Listing Office:
- OAK & SAGE REALTY LLC : 352-648-9777
- Listing Agent:
- Cynthia Wojciechowski : 352-843-2431
- MLS ID:
- OM725504

- General: Rain Gutters
- Other Structures: Front PorchScreened
- Roofing: Shingle
- Windows: BlindsShuttersWindow Treatments
- General: BlockStuccoOneSlab
- Road/Access: Paved
- HOA Amenities: Basketball CourtFitness CenterGatedGolf CoursePickleball Court(s)PoolShuffleboard CourtSpa/Hot TubTennis Court(s)Guard - 24 HourPoolEscrow Reserves FundRecreational FacilitiesSecurityTrash265.0Monthly
- Originating MLS: Stellar MLS
- County: Marion
- Zoning: PUDSEC 10 TWP 16 RGE 20 PLAT BOOK 012 PAGE 078 STONE CREEK BY DEL WEBB ARLINGTON PHASE 5 LOT 163489-1200-16
- Utilities: Electricity Connected
- Water: Public
- Sewer: Public Sewer
- Source: Stellar MLS
- Ownership: Fee Simple
This listing courtesy of Cynthia Wojciechowski , OAK & SAGE REALTY LLC
Monthly Payment
- Principal & Interest $
- Property Taxes $
- Home Insurance $
- VA Funding Fee $

 New - 1 day ago