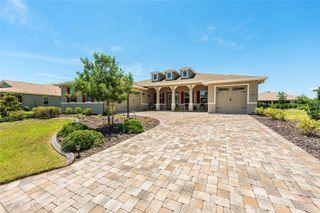
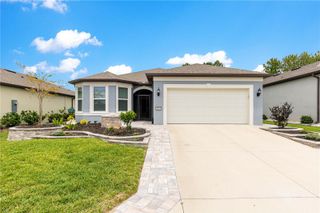
10050 SW 106TH CIRCLE, Ocala, FL 34481
- 3 beds |
- 3 baths |
- 2,472 sqft
 Single-Family Home
  Built in 2025
  0.25acre lot
 2 car garage
  $241/sqft
  Listed 10 days ago
Property Description
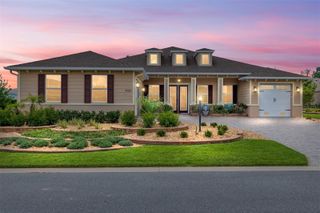
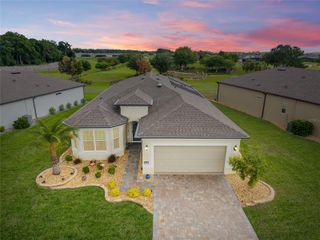
Located in On Top of the World, this exceptional Arlington model offers the perfect blend of comfort, flexibility, and Florida lifestyle living. Featuring 3 spacious bedrooms, each with its own private bath, plus a versatile flex room and inviting sunroom, this home is designed to accommodate both everyday living and entertaining with ease. The beautifully appointed kitchen features quartz countertops, top-of-the-line appliances, a walk-in pantry, and even includes an additional freezer in the garage for extra storage convenience. A Kenetico Reverse Osmosis system adds another level of quality and peace of mind. One of the standout features is the additional air-conditioned room located in the garage — ideal for a game room, man cave, she shed, workshop, hobby space, fitness area, or creative studio. The oversized 2-car garage also includes a dedicated golf cart garage, and the golf cart is included with the home. Step outside to enjoy the peaceful patio area overlooking woods and green space, creating a private and relaxing outdoor setting with no rear neighbors directly behind you. Located just a short golf cart ride from The Summit amenities center, residents enjoy access to an incredible variety of activities and amenities including pools, golf, pickleball, softball, fitness centers, woodworking, crafts, clubs, social events, and frequent live entertainment. This home offers the lifestyle so many buyers come to Ocala to find — active, social, and surrounded by natural beauty.
- Listing Status:
- Active
- Date Added:
- May 19, 2026
- Data Last Updated:
- May 25, 2026 at 11:24PM
- Listing Office:
- FLORIDA ADVANTAGE REALTY GROUP : 352-618-2926
- Listing Agent:
- Russ Walker : 352-361-8309
- MLS ID:
- OM725013

- Roofing: Shingle
- General: StuccoOneSlab
- Road/Access: Paved
- HOA Amenities: 493.63Monthly
- Originating MLS: Stellar MLS
- County: Marion
- Zoning: PUDSEC 27 TWP 16 RGE 20 PLAT BOOK 015 PAGE 193 ON TOP OF THE WORLD COMMUNITES LONGLEAF RIDGE PHASE VIII LOT 253530-068-025
- View: Trees/Woods
- Utilities: BB/HS Internet AvailableElectricity ConnectedNatural Gas ConnectedPublicSewer ConnectedUnderground UtilitiesWater Connected
- Water: Public
- Sewer: Public Sewer
- Source: Stellar MLS
- Ownership: Leasehold
This listing courtesy of Russ Walker , FLORIDA ADVANTAGE REALTY GROUP
Monthly Payment
- Principal & Interest $
- Property Taxes $
- Home Insurance $
- VA Funding Fee $