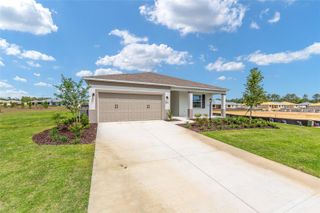
10517 SW 90TH STREET ROAD, Ocala, FL 34481
- 2 beds |
- 2 baths |
- 1,651 sqft
 Single-Family Home
  Built in 2020
  0.32acre lot
 2 car garage
  $224/sqft
  Listed 1 day ago
Property Description
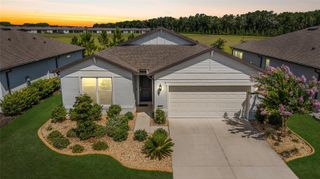
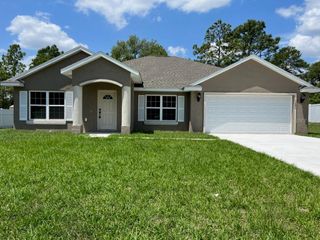
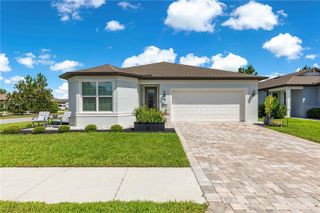
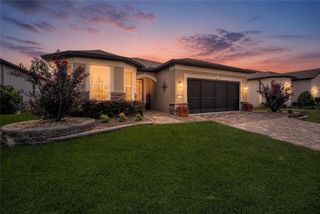
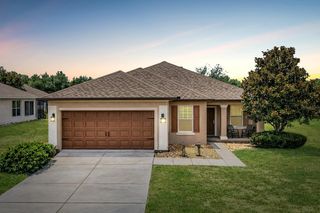
2020-built Livingston model located in the Avalon neighborhood of On Top of the World with PAID solar, an OVERSIZED GARAGE, gas range, NO CARPET, screened lanai, SMART HOME features, and low electric bills! This 2-bedroom, 2-bath home offers 1,651 sqft with an open floor plan and seamless waterproof luxury vinyl plank flooring throughout. With no carpet, no tile, and no transition strips, the continuous flooring creates a clean, consistent look from room to room. The kitchen features quartz countertops, white cabinetry, upgraded stainless steel appliances, a center island, pantry, and gas range. The primary suite offers a walk-in closet, dual vanities, and a large walk-in tiled shower. A split bedroom floor plan provides privacy for guests. Triple sliding glass doors open to the fully covered 480 sqft screened lanai, extending the living space outdoors. The oversized lot provides additional space between neighboring homes. Additional features include paid solar panels, gutters, crown molding throughout, a tray ceiling in the great room, an inside laundry room with cabinetry and utility sink, additional attic insulation, a solar-powered attic fan, sealed ductwork and recessed lighting for improved energy efficiency, a deep 685 sq. ft. oversized garage with overhead storage rack, and an electric garage screen. On Top of the World offers gated 55+ living with golf, multiple clubhouses, indoor and outdoor pools, fitness centers, pickleball, tennis, walking trails, restaurants, entertainment, clubs, and hundreds of resident activities. Furniture and a 2021 Evolution golf cart are negotiable.
- Listing Status:
- Active
- Date Added:
- July 6, 2026
- Data Last Updated:
- July 6, 2026 at 7:23PM
- Listing Office:
- RE/MAX PREMIER REALTY : 352-732-3222
- Listing Agent:
- Mary Johnson : 352-817-1234
- MLS ID:
- OM727926

- General: Rain GuttersSliding Doors
- Style: Florida
- Other Structures: EnclosedPorchFront PorchScreenedPatioCovered
- Parking: Garage Faces Rear
- Roofing: Shingle
- General: BlockConcreteStuccoOneSlab
- Road/Access: AsphaltPaved
- HOA Amenities: Cable TVPoolMaintenance StructureMaintenance GroundsRecreational FacilitiesTrash493.63Monthly
- Originating MLS: Stellar MLS
- County: Marion
- Zoning: PUDSEC 15 TWP 16 RGE 20 PLAT BOOK 013 PAGE 147 ON TOP OF THE WORLD AVALON PHASE 7 LOT 1073530-037-107
- Utilities: Cable ConnectedElectricity ConnectedNatural Gas ConnectedUnderground UtilitiesWater Connected
- Water: Public
- Sewer: Public Sewer
- Source: Stellar MLS
- Ownership: Leasehold
This listing courtesy of Mary Johnson , RE/MAX PREMIER REALTY
Monthly Payment
- Principal & Interest $
- Property Taxes $
- Home Insurance $
- VA Funding Fee $

 New - 14 hours ago