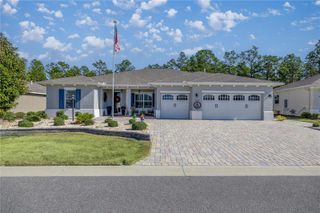
9381 SW 56TH LOOP, Ocala, FL 34481
- 2 beds |
- 2 baths |
- 1,923 sqft
 Single-Family Home
  Built in 2021
  6,970sqft lot
 2 car garage
  $227/sqft
  Listed 3 days ago
Property Description
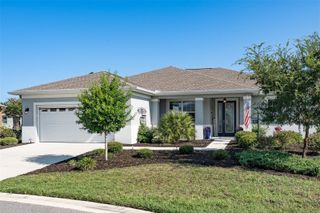
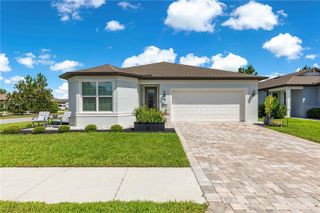
Welcome to this beautifully upgraded Mystique model in the highly sought-after Del Webb Stone Creek, where luxury finishes, thoughtful design, and exceptional outdoor living come together. This meticulously maintained home offers 2 bedrooms, 2 bathrooms, and a versatile flex room, perfect for a home office, hobby space, or additional guest accommodations. Inside, you'll find luxury vinyl plank flooring throughout the main living areas and bedrooms, complemented by tile flooring in the guest bathroom for easy maintenance and timeless style. The heart of the home is the gourmet kitchen, featuring quartz countertops, built-in stainless steel appliances, abundant cabinetry, and an open layout ideal for entertaining. The spacious owner's suite is a private retreat, complete with a custom closet organization system and a spa-inspired en-suite bathroom showcasing a zero-entry, tiled walk-in shower. Designer touches continue throughout with a stunning glass inset front door, a custom barn door leading to the flex room, and numerous upgraded finishes that elevate the home's appeal. Outdoor living is equally impressive. Relax year-round on the extended screened lanai with an expansive birdcage enclosure, or enjoy the additional paver patio just outside—perfect for grilling, gathering with friends, or taking in the peaceful surroundings. Mature, professionally designed landscaping creates exceptional privacy, while custom upgraded landscaping enhances the home's curb appeal from every angle. Additional features include an epoxy-coated garage floor, overhead garage storage, and a paver driveway and front entrance that provide both beauty and functionality. Located in Del Webb Stone Creek, one of Ocala's premier active adult communities, this exceptional home offers the perfect blend of luxury, comfort, and low-maintenance living. With countless upgrades already completed, all that's left to do is move in and enjoy everything this remarkable home and vibrant community have to offer.
- Listing Status:
- Active
- Date Added:
- July 3, 2026
- Data Last Updated:
- July 6, 2026 at 8:23PM
- Listing Office:
- NEXT GENERATION REALTY OF MARION COUNTY : 352-342-9730
- Listing Agent:
- Deborah Sumey : 352-446-7959
- MLS ID:
- OM727884

- General: LightingRain GuttersSidewalkSliding Doors
- Style: Craftsman
- Other Structures: Rear PorchScreenedCovered
- Roofing: Shingle
- Windows: BlindsDouble Pane WindowsInsulated Windows
- General: BlockConcreteStuccoOneSlab
- Road/Access: Paved
- HOA Amenities: Basketball CourtClubhouseFence RestrictionsFitness CenterGatedPickleball Court(s)PoolRecreation FacilitiesSaunaShuffleboard CourtSpa/Hot TubTennis Court(s)Trail(s)Guard - 24 HourCable TVCommon Area TaxesPoolInternetManagementRecreational FacilitiesTrash265.44Monthly
- Originating MLS: Stellar MLS
- County: Marion
- Zoning: PUDSEC 02 TWP 16 RGE 20 PLAT BOOK 013 PAGE 154 STONE CREEK BY DEL WEBB WELLINGTON LOT 1223489-182-122
- Utilities: Cable AvailableCable ConnectedElectricity AvailableElectricity ConnectedPrivateSewer AvailableSewer ConnectedUnderground UtilitiesWater AvailableWater Connected
- Water: Private
- Sewer: Private Sewer
- Source: Stellar MLS
- Ownership: Fee Simple
This listing courtesy of Deborah Sumey , NEXT GENERATION REALTY OF MARION COUNTY
Monthly Payment
- Principal & Interest $
- Property Taxes $
- Home Insurance $
- VA Funding Fee $

 New - 15 hours ago