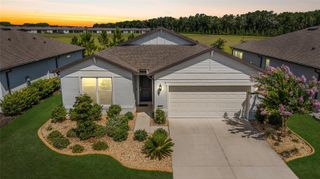
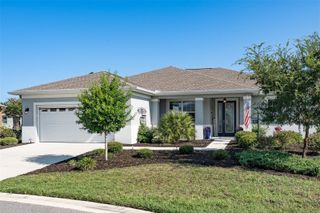
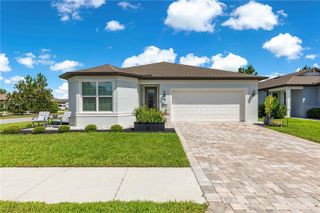
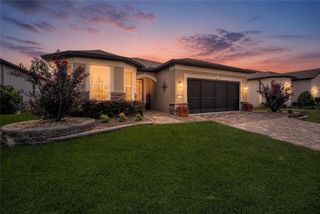
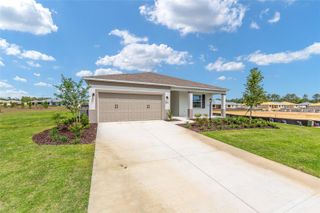
8348 SW 58TH LOOP, Ocala, FL 34481
- 2 beds |
- 2 baths |
- 1,889 sqft
 Single-Family Home
  Built in 2025
  6,534sqft lot
 2 car garage
  $220/sqft
  Listed 7 days ago
Property Description
Why wait to build when this nearly new Mystique residence in Del Webb's highly sought-after 55+ Stone Creek community is ready to welcome you now? Built in 2025, this exquisitely appointed 2-bdrm 2-bath home with additional flex room blends modern elegance, thoughtful upgrades and effortless comfort. A custom color palette, honeycomb window shades throughout, luxury wide-plank vinyl flooring in the main living areas, tile in the laundry room & baths with plush carpeting in the bedrooms creates a refined yet inviting atmosphere. Custom wood window casings lend a polished architectural finish throughout, while an impressive collection of upgrades makes this home truly move-in ready and ideally suited for a relaxed, elevated lifestyle. The beautifully upgraded kitchen serves as the heart of the home, offering both sophistication and everyday functionality. Quartz countertops, stainless steel appliances, a new refrigerator, 36-inch upper cabinets with crown molding, upgraded cabinet pulls with soft-close hinges, double chrome Rev-A-Shelf pull-out lower shelves, dual trash bins, a large single-bowl stainless steel sink w/pullout faucet, & a generous walk-in pantry all contribute to a thoughtfully designed culinary space. The expansive island provides additional seating and transitions seamlessly into the adjoining dining & living areas, creating an open, graceful flow for gathering & entertaining. Bright, spacious & filled with natural light, the open-concept living area features multiple windows, sliding glass doors to the covered lanai, & a sparkling crystal chandelier that adds a touch of timeless elegance. The Owner’s Suite provides a serene private retreat, enhanced by an artistic ombré accent wall & a beautifully finished en-suite bath, featuring a tiled walk-in shower w/built-in bench, upgraded frameless shower glass & door, dual sinks set in a broad quartz-topped vanity w/upgraded pulls and soft-close hinges, a spacious walk-in closet, private commode, and a conveniently located linen closet. The Guest Bedroom provides a comfortable & welcoming space for visitors. The Guest Bath includes an upgraded chrome rain shower head w/ matching handheld fixture, a vanity cabinet w/soft-close hinges, upgraded pulls, and quartz countertop. The flex room is a standout bonus space, appointed with custom floor-to-ceiling + wall-to-wall built-in birch bookshelves. Whether envisioned as a handsome library, private office, media room, music room, craft studio, or personalized retreat, this versatile room provides exceptional style and function. The expansive indoor laundry room includes a new washer & dryer, practical shelving and a large HVAC/utility closet for valuable additional storage. A one-of-a-kind custom drop zone in the laundry/garage hallway adds both character and convenience, showcasing a beautiful stacked-stone wall, built-in birch bench seat with shoe cubbies for elegant everyday organization. The spacious 2-car garage continues the home's emphasis on smart design & flexibility. lt includes an energy-saving hybrid water heater, a pre-plumbed water softener stub, and a generous alcove ideal for tandem golf cart parking, a workshop, home gym, sports equipment, or additional storage. Further enhancements include a wood workbench, a SECO-installed whole-house surge protector, & a transferable HVAC maintenance/inspection plan. *All room dimensions are approximate by builder floorplan; Buyer/Buyer’s Representative to verify all information.*
- Listing Status:
- Active
- Date Added:
- June 29, 2026
- Data Last Updated:
- July 6, 2026 at 8:23PM
- Listing Office:
- COPPOLA REALTY LLC : 941-504-7152
- Listing Agent:
- Bernii Coppola : 941-504-7099
- MLS ID:
- OM726899

- General: LightingRain GuttersSidewalkSliding DoorsSprinkler Metered
- Style: Florida
- Other Structures: Rear PorchCovered
- Parking: Curb ParkingDrivewayGarage Door OpenerGolf Cart Parking
- Roofing: Shingle
- Windows: Shades
- General: BlockConcreteStuccoOneSlab
- Road/Access: AsphaltPaved
- HOA Amenities: Basketball CourtClubhouseFence RestrictionsFitness CenterGatedGolf CourseOptional Additional FeesPickleball Court(s)PoolRecreation FacilitiesSaunaShuffleboard CourtSpa/Hot TubTennis Court(s)Trail(s)Vehicle RestrictionsGuard - 24 HourCommon Area TaxesPoolEscrow Reserves FundMaintenance GroundsManagementPrivate RoadRecreational FacilitiesTrash320.31Monthly
- Originating MLS: Stellar MLS
- County: Marion
- Zoning: PUDLot 102STONE CREEK BY DEL WEBB SOLAIRE PHASE 1according to the plat thereofas recorded in Plat Book 16Page(s) 119 through 123Public Records of Marion CountyFlorida.3489-186-102
- Utilities: BB/HS Internet AvailableCable ConnectedElectricity ConnectedFiber OpticsFire HydrantPublicSewer ConnectedSprinkler MeterUnderground UtilitiesWater Connected
- Water: Public
- Sewer: Public Sewer
- Source: Stellar MLS
- Ownership: Fee Simple
This listing courtesy of Bernii Coppola , COPPOLA REALTY LLC
Monthly Payment
- Principal & Interest $
- Property Taxes $
- Home Insurance $
- VA Funding Fee $

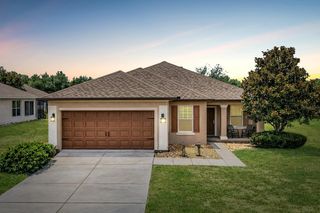
 New - 15 hours ago