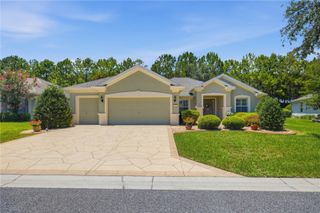
9343 SW 102ND AVENUE ROAD, Ocala, FL 34481
- 2 beds |
- 2 baths |
- 2,104 sqft
 Single-Family Home
  Built in 2020
  9,583sqft lot
 2 car garage
  $228/sqft
  Listed 8 days ago
Property Description
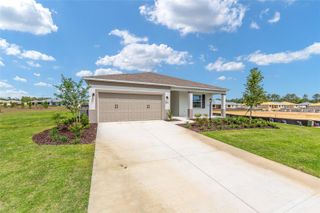
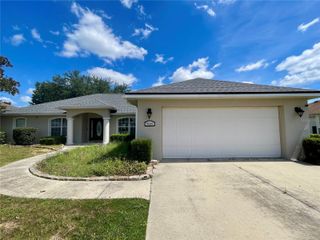
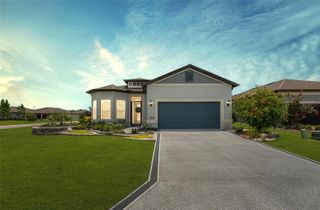
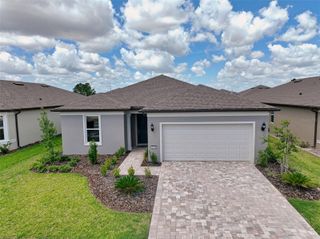
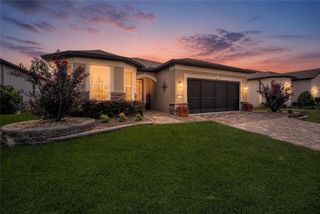
Welcome to On Top of the World, Ocala's premier 55+ active community, where resort style living meets luxury, comfort, and exceptional craftsmanship. This extraordinary home is situated on a premium preserve homesite overlooking peaceful woods and a scenic walking trail, offering unmatched privacy and the opportunity to enjoy beautiful birds and Florida wildlife right from your oversized screened lanai. From the moment you arrive, you'll notice the professionally designed custom landscaping, creating stunning curb appeal that continues into the private backyard retreat. Inside, this home shows like a model and has been meticulously maintained, with the owners sparing no expense in creating a truly one of a kind residence. The open concept floor plan is filled with natural light and enhanced by elegant tray ceilings, crown molding, luxury vinyl plank flooring throughout, plantation shutters, designer lighting, and custom window treatments that complement every room. The spacious great room flows seamlessly into the dining area and gourmet kitchen, creating the perfect space for entertaining or simply enjoying everyday living. The chef's kitchen is a true showpiece, featuring an oversized quartz island, premium cabinetry, abundant storage, top of the line stainless steel appliances, a brand new Bosch induction cooktop, built in wall oven and microwave, designer backsplash, walk in pantry, and generous workspace for the most discerning cook. The luxurious owner's suite is a peaceful retreat with beautiful preserve views, a spa inspired bath, oversized walk in closet, and finishes designed for both comfort and elegance. The guest suite and private office provide flexibility for visitors, hobbies, or working from home. Thoughtful upgrades continue throughout the home, including an expanded laundry room with additional cabinetry and a utility sink, plus an advanced hot water recirculation system that allows you to schedule when hot water is instantly available adding both convenience and energy efficiency. Even the garage has been transformed into an exceptional space with a mini-split air conditioning system, custom installed cabinetry, epoxy flooring, and an additional storage area, making it perfect for hobbies, projects, golf cart storage, or simply staying cool year round. Every room reflects quality, attention to detail, and pride of ownership. An added bonus is the home's exceptional energy efficiency. Despite all of its luxury upgrades and spacious design, the current owners report an average electric bill of only approximately $30 per month, helping you enjoy both comfort and low monthly operating costs. This is not a builder grade home it has been extensively customized with premium finishes and thoughtful improvements that elevate it far beyond new construction. Living in On Top of the World means enjoying one of Florida's most sought after active adult lifestyles, with world class amenities including golf, resort style pools, fitness centers, pickleball and tennis courts, walking trails, restaurants, clubs, arts and crafts, entertainment, and hundreds of social activities designed to keep every day as active or relaxing as you choose. Homes of this caliber, on premium preserve lots with this level of upgrades, are rarely available. If you've been waiting for a truly exceptional home where luxury, privacy, and lifestyle come together, this is the one. Schedule your private showing today.
- Listing Status:
- Active
- Date Added:
- June 28, 2026
- Data Last Updated:
- July 6, 2026 at 8:23PM
- Listing Office:
- JUDY L. TROUT REALTY : 352-208-2629
- Listing Agent:
- Kristina Thomas : 352-682-8039
- MLS ID:
- G5114376

- General: Rain GuttersSliding DoorsSprinkler MeteredStorage
- Other Structures: PorchScreenedCovered
- Parking: DrivewayGarage Door OpenerGolf Cart GarageGolf Cart Parking
- Roofing: Shingle
- Windows: Blinds
- General: BlockConcreteStuccoOneSlab
- Road/Access: AsphaltPaved
- HOA Amenities: PoolMaintenance GroundsRecreational Facilities493.63Monthly
- Originating MLS: Stellar MLS
- County: Marion
- Zoning: PUDSEC 22TWP 16 RGE 20 PLAT BOOK 013 PAGE 162 LONGLEAF RIDGE PH 1 LOT 373530-061-037
- View: Trees/Woods
- Utilities: Electricity ConnectedNatural Gas ConnectedSewer ConnectedWater Connected
- Water: Private
- Sewer: Private Sewer
- Source: Stellar MLS
- Ownership: Condominium
This listing courtesy of Kristina Thomas , JUDY L. TROUT REALTY
Monthly Payment
- Principal & Interest $
- Property Taxes $
- Home Insurance $
- VA Funding Fee $

 New - 3 days ago