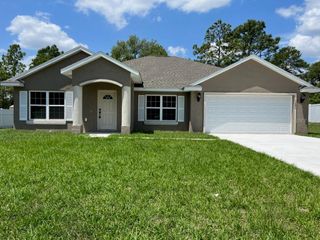
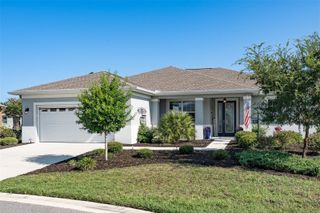
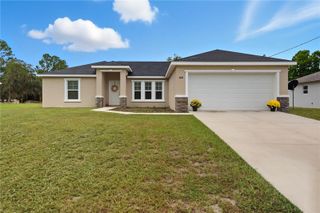
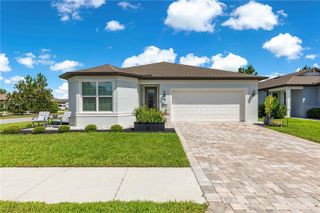
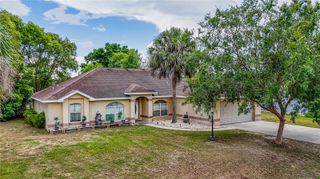
11465 SW 82ND COURT ROAD, Ocala, FL 34481
- 3 beds |
- 2 baths |
- 2,031 sqft
 Single-Family Home
  Built in 1992
  9,583sqft lot
 2 car garage
  $165/sqft
  Listed 4 days ago
Property Description
LOOKING TO LIVE THE RESORT STYLE LIFE IN YOUR OWN HOME?! WELL HERE YOU GO! GORGEOUS HEATED POOL HOME WITH 3 BEDROOMS, 2 BATHS, 2 CAR GARAGE, BEAUTIFULLY LANDSCAPED. NEW ROOF 2025, Painted Exterior 2025, Painted Interior 2024, NEW AC 2022, Hot Water Heater 2022, REMODELED KITCHEN with Updated Cabinetry, pull out drawers, Over cabinet lighting, under cabinet lighting, stainless steel appliances, with a HIGH END KNOCK KNOCK refrigerator and tiled backsplash. KING SIZE Master Bedroom with Huge Walk in Closet and REMODELED on suite bathroom that boasts Granite counters, updated cabinetry with soft close drawers, frosted door step in shower, updated and recessed lighting and MODERN Glass Bowl sinks and new faucets. Off of the Master Bedroom is a cozy Glass enclosed Florida Room/Sitting Room with a door to the POOL for those late night DIPS! Living Room boasts a 3 sided FIREPLACE with an extra Room to the left that can be used as anything you want. There are 3 SLIDERS to the Pool Area which makes ENTERTAINING a PLEASURE! Guest bedrooms have been updated with Plantation Shutters. 3rd bedroom has been converted from office to Bedroom with NEW closet. But the best part is the AMAZING SEMI PRIVATE POOL AREA! There is plenty of Room for entertaining plus a GAZEBO to just sit and relax after taking a swim in the HEATED POOL with a new pool pump replaced in 2026. The landscaping in back provides ample privacy and shade when you need it most. Indoor laundry with extra counter and cabinet space leads to a BIG 520 sq ft garage with plenty of room for a golf cart too! So if you like to be the hostess with mostest or want to have your own RESORT LIKE Lifestyle, come see this beautiful home. All you need is your swimsuit! Community offers 6 pools, 5 hot tubs, Restaurant, Golf Course, Dog Park, tennis, pickleball, library, billiards room, BINGO, DANCES, tons of clubs and activity. Shopping, restaurants and medical facilities are right outside the gate. What are you waiting for? This home is going to sell Quick!
- Listing Status:
- Active
- Date Added:
- July 3, 2026
- Data Last Updated:
- July 6, 2026 at 7:23PM
- Listing Office:
- DECCA REAL ESTATE : 352-854-8787
- Listing Agent:
- Lois Lane : 352-789-4516
- MLS ID:
- OM727843

- General: LightingPrivate MailboxRain GuttersSliding DoorsIn Ground
- Style: Ranch
- Other Structures: GazeboEnclosedDeckRear PorchScreened
- Pool: GuniteHeated
- Parking: DrivewayGarage Door Opener
- Roofing: Shingle
- Windows: BlindsShuttersWindow Treatments
- General: BlockConcreteStuccoOneSlab
- Road/Access: Paved
- HOA Amenities: Cable TVClubhouseFence RestrictionsFitness CenterGatedGolf CourseOptional Additional FeesPickleball Court(s)PoolRecreation FacilitiesShuffleboard CourtSpa/Hot TubStorageTennis Court(s)Cable TVPoolPrivate RoadRecreational FacilitiesSecurityTrash181.65Monthly
- Originating MLS: Stellar MLS
- County: Marion
- Zoning: PUDSEC 36 TWP 16 RGE 20 PLAT BOOK 002 PAGE 106 OAK RUN WOODSIDE TRACT BLK B LOT 117013-002-011
- View: Trees/Woods
- Utilities: Cable ConnectedElectricity ConnectedPhone AvailableSewer ConnectedUnderground UtilitiesWater Connected
- Water: Public
- Sewer: Public Sewer
- Source: Stellar MLS
- Ownership: Fee Simple
This listing courtesy of Lois Lane , DECCA REAL ESTATE
Monthly Payment
- Principal & Interest $
- Property Taxes $
- Home Insurance $
- VA Funding Fee $

 New - 14 hours ago