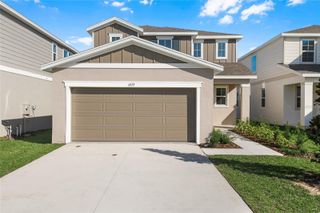
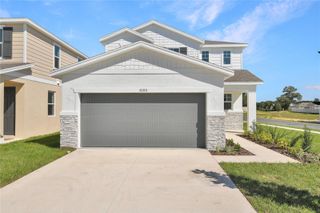
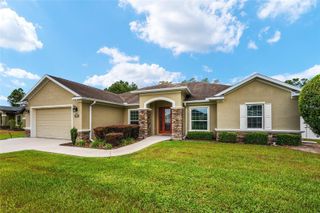
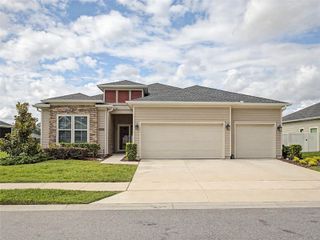
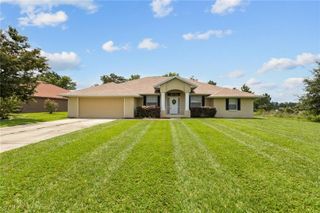
11563 SW 61ST COURT, Ocala, FL 34476
- 5 beds |
- 3 baths |
- 2,555 sqft
 Single-Family Home
  Built in 2018
  0.42acre lot
 3 car garage
  $151/sqft
  Listed 11 days ago
Property Description
Virtually Staged. Spacious 5-Bedroom Ocala Home with a 3-Car Garage & Included Home Warranty! Looking for space, versatility, and exceptional value? This solid 5-bedroom, 3-bathroom home delivers with 2,555 square feet of living space—offering more room and more bedrooms than most properties in the area. The main living areas feature practical laminate flooring, leading into an expansive kitchen complete with beautiful granite countertops and classic wood cabinetry. With five true bedrooms, you have all the flexibility you need for dedicated home offices, guest quarters, fitness spaces, or hobbies. Enjoy outdoor living on the enclosed lanai, which looks out over a fully fenced backyard framed by two majestic, mature oak trees. A spacious 3-car garage provides excellent vehicle storage or room for workshop projects. The home is in good, solid condition and is ready for you to bring your personal touches to make it truly yours. Best of all, a 1-year home warranty is included with the purchase for complete peace of mind. Don't miss this rare opportunity for size and convenience in southwest Ocala—schedule your showing today!
- Listing Status:
- Active
- Date Added:
- June 25, 2026
- Data Last Updated:
- July 7, 2026 at 2:21AM
- Listing Office:
- NEXT GENERATION REALTY OF MARION COUNTY : 352-342-9730
- Listing Agent:
- Dan Colofranson, PA : 239-671-7653
- MLS ID:
- OM726640

- General: Private MailboxPrivate Yard
- Other Structures: Enclosed
- Parking: Garage Door Opener
- Roofing: Shingle
- General: BlockOneSlab
- Road/Access: Paved
- HOA Amenities: 67.0Annually
- Originating MLS: Stellar MLS
- County: Marion
- Zoning: R3SEC 32 TWP 16 RGE 21 PLAT BOOK P PAGE 001 KINGSLAND COUNTRY ESTATES FOREST GLENN BLK 7 LOT 583505-007-058
- View: Trees/Woods
- Fencing: Chain Link
- Utilities: Cable AvailableElectricity ConnectedPhone AvailableSprinkler MeterWater Connected
- Water: Public
- Sewer: Septic Tank
- Source: Stellar MLS
- Ownership: Fee Simple
This listing courtesy of Dan Colofranson, PA , NEXT GENERATION REALTY OF MARION COUNTY
Monthly Payment
- Principal & Interest $
- Property Taxes $
- Home Insurance $
- VA Funding Fee $

 New - 21 hours ago