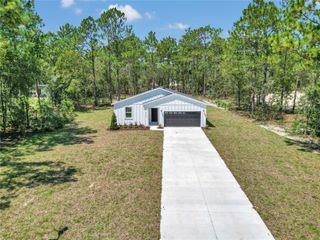
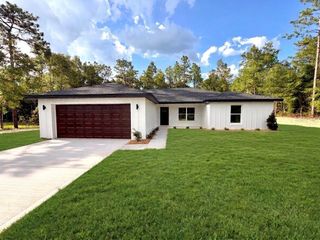
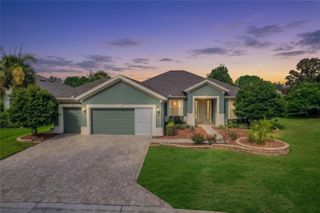
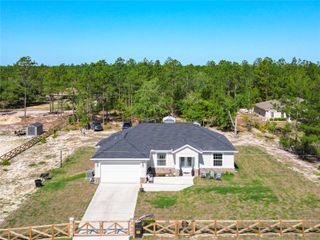
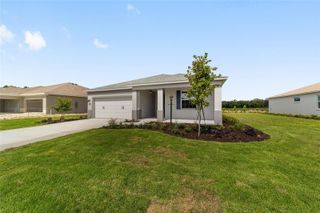
12989 SW 64TH LANE, Ocala, FL 34481
- 4 beds |
- 2 baths |
- 1,799 sqft
 Single-Family Home
  Built in 2026
  1.07acre lot
 2 car garage
  $222/sqft
  Listed 2 months ago
Property Description
Modern New Construction on an Expansive 1.07-Acre Lot in Ocala. Welcome to this stunning newly built home offering the perfect combination of modern design, comfort, privacy, and convenience in one of Ocala’s desirable areas. Thoughtfully designed with today’s lifestyle in mind, the home features a bright and airy open-concept floor plan with seamless flow between the living, dining, and kitchen areas, creating the ideal setting for everyday living and entertaining. This beautiful residence offers 4 spacious bedrooms and 2 full bathrooms, including a luxurious primary suite designed as a private retreat with a large walk-in closet and spa-inspired bathroom featuring a relaxing soaking tub. The additional bedrooms are generously sized with built-in closets, offering flexibility for family, guests, or a home office. The modern kitchen combines elegance and functionality with solid wood cabinetry, stone countertops, modern appliances, and ample prep space perfect for cooking and gathering. Conveniently located near shopping, dining, schools, and major roadways while still offering the tranquility and open space that a rare 1.07-acre homesite provides, this move-in-ready Ocala property is the perfect opportunity to enjoy modern living with extra land, privacy, and room to grow. Schedule your private showing today.
- Listing Status:
- Pending
- Date Added:
- May 19, 2026
- Data Last Updated:
- July 28, 2026 at 7:22AM
- Listing Office:
- WRA BUSINESS & REAL ESTATE : 407-512-1008
- Listing Agent:
- Victor Kubrusly : 754-304-4750
- MLS ID:
- O6408797

- General: Eat-in KitchenKitchen/Family Room ComboLiving Room/Dining Room ComboOpen FloorplanPrimary Bedroom Main FloorSolid Wood CabinetsStone CountersThermostatWalk-In Closet(s)
- Appliances: DishwasherMicrowaveRangeRefrigerator
- Laundry: InsideLaundry Room
- Flooring: Vinyl
- A/C: Central Air
- Heating: Central
- General: GardenLightingSidewalkSliding Doors
- Style: Ranch
- Other Structures: Front PorchRear PorchPatio
- Parking: Garage Door Opener
- Roofing: Shingle
- General: BlockStuccoOneSlab
- Road/Access: Asphalt
- Originating MLS: Stellar MLS
- County: Marion
- Zoning: R1SEC 05 TWP 16 RGE 20 PLAT BOOK L PAGE 047 ROLLING HILLS UNIT 4 BLK 122 LOT 1 E 1/23494-122-001
- Utilities: BB/HS Internet AvailableCable AvailableElectricity AvailableSewer AvailableWater Available
- Water: Public
- Sewer: Septic Tank
- Source: Stellar MLS
- Ownership: Fee Simple
This listing courtesy of Victor Kubrusly , WRA BUSINESS & REAL ESTATE
Monthly Payment
- Principal & Interest $
- Property Taxes $
- Home Insurance $
- VA Funding Fee $

 New - 1 day ago