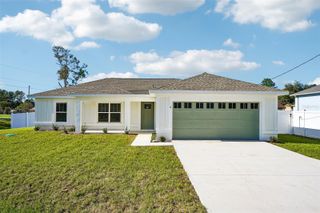
1334 SE 65TH CIRCLE, Ocala, FL 34472
- 3 beds |
- 2 baths |
- 1,488 sqft
 Single-Family Home
 Built in 2001
 0.3acre lot
 —— car garage
 $245/sqft
 Listed 8 days ago
Property Description
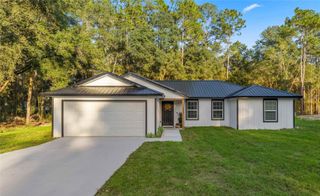
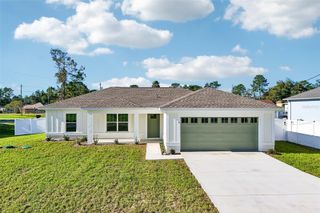
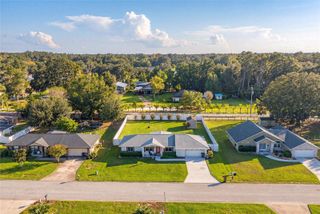
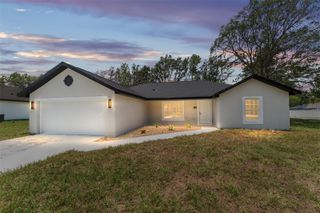
Welcome home to comfortable, worry-free living in the highly sought-after community of Deer Path! Situated on an extra-large, fully fenced corner lot, this immaculate home offers 1,400 sq. ft. of thoughtfully designed living space with full ADA compliance throughout for effortless accessibility. Step inside to discover a bright layout leading to a light-filled sunroom enclosed in 2021—perfect for year-round relaxation. Outside is your private backyard paradise, featuring a refreshing swimming pool, pristine privacy fencing, and an extra-large storage shed. Drivers and hobbyists will love the oversized 2-car garage equipped with a separate golf cart door, providing easy, direct parking for your golf cart, lawn gear, or toys! Major big-ticket systems have all been recently updated for complete peace of mind, including a brand-new Generac whole-home generator, a roof replaced in 2022, a updated 2020 HVAC system, and a 2023 gas hot water heater powering both the heat and hot water. To top it off, the home features a built-in subterranean termite protection system that is professionally serviced every two years. Combining modern mechanical updates, accessibility, outdoor entertaining, and a prime Deer Path location, this home is truly turn-key. Schedule your private showing today before it’s gone!
- Listing Status:
- Active
- Date Added:
- November 8, 2026
- Data Last Updated:
- November 13, 2026 at 1:22AM
- Listing Office:
- NEXT GENERATION REALTY OF MARION COUNTY : 352-342-9730
- Listing Agent:
- Mary Kear : 302-559-6143
- Contact:
- 352-342-9730
- MLS ID:
- OM735293

- General: Private Yard
- Other Structures: Shed(s)
- Pool: In Ground
- Parking: Garage Door OpenerGolf Cart Garage
- Roofing: Shingle
- General: BlockOneSlab
- Road/Access: Asphalt
- HOA Amenities: 125.0Annually
- Originating MLS: Stellar MLS
- County: Marion
- Zoning: R3SEC 19 TWP 15 RGE 23 PLAT BOOK 005 PAGE 097 DEER PATH PHASE 1 BLK C LOT 73187-003-007
- Fencing: Board
- Utilities: Electricity ConnectedNatural Gas ConnectedPublicSewer ConnectedWater Connected
- Water: None
- Sewer: Public Sewer
- Source: Stellar MLS
- Ownership: Fee Simple
This listing courtesy of Mary Kear , NEXT GENERATION REALTY OF MARION COUNTY
Monthly Payment
- Principal & Interest $
- Property Taxes $
- Home Insurance $
- VA Funding Fee $

 New - 3 days ago