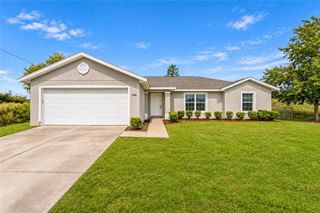
7223 CHERRY PASS, Ocala, FL 34472
- 3 beds |
- 2 baths |
- 1,501 sqft
 Single-Family Home
 Built in 2026
 0.31acre lot
 2 car garage
 $200/sqft
 Listed 6 days ago
Property Description
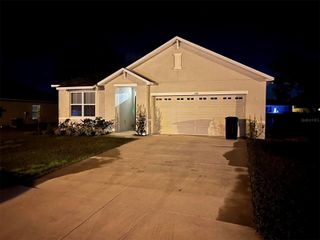
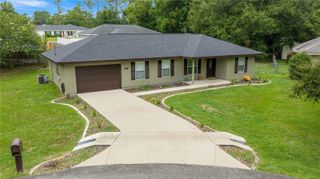
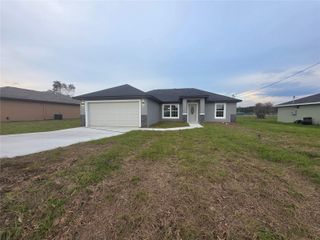
Backing up to the Cross Florida Greenway - this craftsman inspired new construction home features a black metal roof and board-and-batten exterior delivering the ultimate curb appeal! A covered entry welcomes you into an open layout with vaulted ceilings and wood-look luxury vinyl flooring. The kitchen brings together gray shaker-style cabinetry, quartz countertops, stainless steel appliances and a generous island with seating, opening to the dining and living areas. The primary suite features a tray ceiling, walk-in closet and an ensuite bath with an extended vanity and glass enclosed walk-in shower with floor to ceiling tile. Enjoy the spacious screened back porch with its warm wood ceiling and views of the backyard and woods beyond. The inside laundry room features cabinetry and a closet that could easily be utilized as a pantry. Whether you're entertaining around the kitchen island or unwinding on the screened back porch overlooking the woods, this home offers the perfect setting to enjoy the best of everyday living. Schedule your private tour of this beautiful property today!
- Listing Status:
- Active
- Date Added:
- November 6, 2026
- Data Last Updated:
- November 13, 2026 at 2:21AM
- Listing Office:
- REAL BROKER LLC - OCALA : 855-450-0442
- Listing Agent:
- Christine Robinson, PA : 352-426-2706
- Contact:
- 855-450-0442
- MLS ID:
- OM735413

- General: Lighting
- Other Structures: Front PorchRear PorchScreenedCovered
- Roofing: Metal
- Windows: Blinds
- General: HardiPlank TypeFrameOneBlock
- Road/Access: Paved
- Originating MLS: Stellar MLS
- County: Marion
- Zoning: R1SEC 20 TWP 15 RGE 23 PLAT BOOK J PAGE 181 SILVER SPRINGS SHORES UNIT 23 BLK 500 LOT 1219023-0500121
- View: Park/GreenbeltTrees/Woods
- Utilities: Cable Available
- Water: Well
- Sewer: Septic Tank
- Source: Stellar MLS
- Ownership: Fee Simple
This listing courtesy of Christine Robinson, PA , REAL BROKER LLC - OCALA
Monthly Payment
- Principal & Interest $
- Property Taxes $
- Home Insurance $
- VA Funding Fee $

 New - 1 day ago