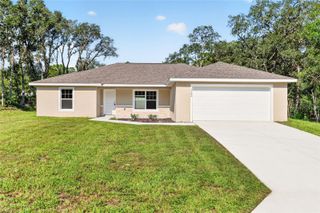
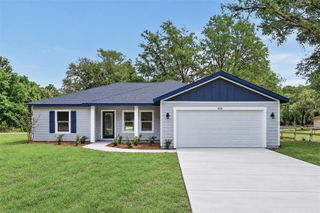
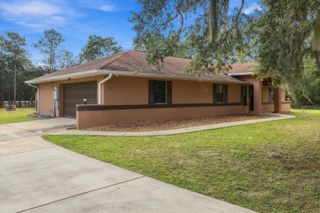
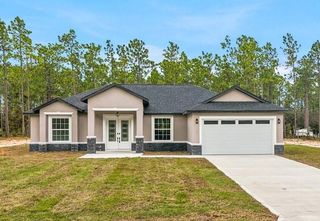
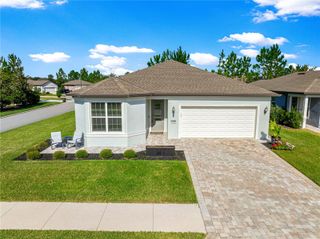
13404 SW 49TH PLACE, Ocala, FL 34481
- 4 beds |
- 2 baths |
- 1,688 sqft
 Single-Family Home
 Built in 2023
 1.16acre lot
 2 car garage
 $222/sqft
 Listed 28 days ago
Property Description
Virtually Staged. STEP INTO YOUR PRIVATE PARADISE. Some homes come with a backyard. This one comes with 1.16 acres, two cabanas, a firepit, and front-row seats to every sunset. Built in 2023 and wrapped in a 6-ft privacy fence, this 4-bed, 2-bath retreat offers a combination buyers chase and rarely catch: newer construction, real land, and total privacy on a quiet, tucked-away street. Inside, high ceilings open up 1,688 sq ft of bright, airy living. The split-bedroom floor plan gives the primary suite its own private wing. Every major component dates to 2023, so there’s nothing to replace and everything to enjoy. The backyard is where this home steals the show. You can gather by the firepit, unwind in the cabanas, and watch the sky light up at sunset. A gravel loop drive winds through the yard and out to gates on both sides of the home, ready for the boat, the trailer, or the weekend toys. Most of the trees are already cleared, so there’s room for whatever comes next, whether that’s a pool, a workshop, or a garden. The 2-car garage has brand-new epoxy floors. The home also has a water softener, a private well, and septic. Privacy, land, and a like-new home rarely show up together. Schedule your showing before someone else claims this paradise.
- Listing Status:
- Active
- Date Added:
- October 16, 2026
- Data Last Updated:
- November 13, 2026 at 8:20PM
- Listing Office:
- LOKATION : 954-545-5583
- Listing Agent:
- Jala Ibrahim, PA : 813-770-8699
- Contact:
- 954-545-5583
- MLS ID:
- TB8558591

- General: Private Mailbox
- Other Structures: GazeboFront PorchScreenedPatioCovered
- Parking: Oversized
- Roofing: Shingle
- General: BlockStuccoOneSlab
- Road/Access: DirtPaved
- Originating MLS: Stellar MLS
- County: Marion
- Zoning: R1SEC 31 TWP 15 RGE 20 PLAT BOOK L PAGE 077 ROLLING HILLS UNIT 5 BLK 179 LOT 5 EXC THE E 1/23495-179-005
- Fencing: FencedWood
- Utilities: Electricity AvailableElectricity ConnectedPublicWater Available
- Water: Well
- Sewer: Septic Tank
- Source: Stellar MLS
- Ownership: Fee Simple
This listing courtesy of Jala Ibrahim, PA , LOKATION
Monthly Payment
- Principal & Interest $
- Property Taxes $
- Home Insurance $
- VA Funding Fee $

 New - 1 day ago