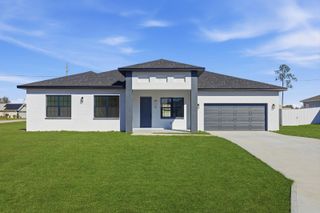
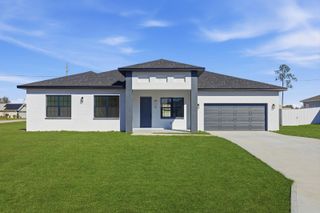
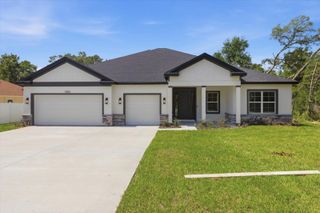
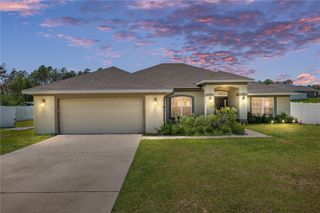
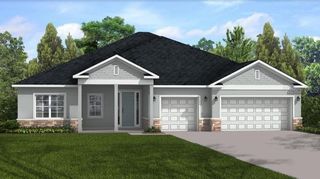
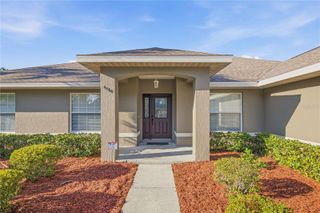
13783 SE 8TH COURT, Ocala, FL 34480
- 4 beds |
- 2 baths |
- 2,435 sqft
 Single-Family Home
  Built in 2004
  1acre lot
 2 car garage
  $201/sqft
  Listed 2 years ago
Property Description
**PRICE REDUCTION ** SELLER MOTIVATED **Beautifully 2,435 Sq Ft spacious pool home on 1 acre. The foyer opens to the living room, dining area and office/library with a total of 5 rooms!!! Main living area is perfect for entertaining family and friends with high cathedral ceilings, semi open floor plan plus access to screen enclosed patio/pool area. Chef’s kitchen features stainless steel appliances, raised bar with seating for 5, breakfast nook and granite counter tops. HVAC is 2023! The laundry area has Storage shelfs and table to fold laundry. The Backyard has a concrete house for your fur babies. The property is positioned down a private paved road and overlooks lush green pastures. Located off Highway 484 between Ocala and The Villages plus just 2 miles to I-75. Just minutes to Fl Horse Park, Marjorie Carr Greenways and the Santos bike trails. Zoned A-1 for horses or cattle. " No deed restrictions "
- Listing Status:
- Active
- Date Added:
- July 25, 2024
- Data Last Updated:
- July 27, 2026 at 10:24PM
- Listing Office:
- CENTRAL CITY REALTY : 352-456-1941
- Listing Agent:
- Mari Hernandez : 305-409-2322
- MLS ID:
- OM682721

- General: Dog RunFrench DoorsStorage
- Pool: Child Safety FenceFiberglassIn Ground
- Roofing: Shingle
- General: BlockConcreteOneSlab
- Road/Access: Paved
- Originating MLS: Stellar MLS
- County: Marion
- Zoning: A1SEC 08 TWP 17 RGE 22 COM AT THE NW COR OF E 1/2 OF SW 1/4 OF SE 1/4 OF SEC 8 TH S 00-04-00 E 633.44 FT TO THE POB TH CONT S 00-04-00 E 165 FT TH S 89-43-19 E 264 FT TH N 00-04-00 W 165 FT TH N 89-43-19 W 264 FT TO THE POB41493-001-03
- Fencing: Fenced
- Utilities: Electricity Available
- Water: Well
- Sewer: Septic Tank
- Source: Stellar MLS
- Ownership: Fee Simple
This listing courtesy of Mari Hernandez , CENTRAL CITY REALTY
Monthly Payment
- Principal & Interest $
- Property Taxes $
- Home Insurance $
- VA Funding Fee $