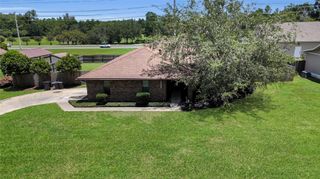
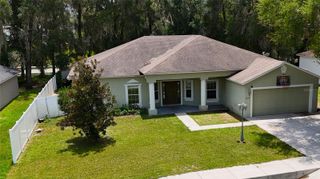
2580 SE 37TH STREET, Ocala, FL 34471
- 3 beds |
- 2 baths |
- 1,880 sqft
 Single-Family Home
  Built in 1980
  0.38acre lot
 2 car garage
  $178/sqft
  Listed 5 months ago
Property Description
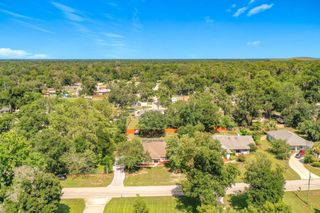
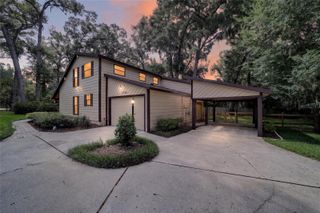
Virtually Staged. Pool home. 0.38 acres. No HOA. SE Ocala. Three things buyers search for most in 34471, all in one Shady Wood address. This 3-bedroom, 2-bath home delivers 1,880 square feet of comfortable living on a generous 0.38-acre lot, with a private screened pool and lanai built for the way Floridians actually live. The floor plan flows naturally from the living room into the kitchen and out to the sunroom, giving you space for everyday life and weekend hosting without feeling boxed in. The primary suite is a true retreat with a beautifully updated bathroom, sleek glass-enclosed shower, dual sinks, and a walk-in closet. Secondary bedrooms feature luxury vinyl plank flooring for durability and style, while the kitchen, bathrooms, and sunroom are finished in tile for low-maintenance living. The kitchen is dialed in with stainless steel appliances, solid wood cabinets, solid surface counters, and a functional island layout. Step outside and the home makes its case. The oversized 34x48 screened lanai surrounds an in-ground pool with a brand new 2026 pool liner already installed and ready to enjoy from day one. Morning coffee, weekend cookouts, long Florida evenings, this is where you'll spend your time. Major systems are already handled: New pool liner (2026) HVAC replacement (2020) Electrical panel update (2019) Roof replacement (2017) That covers the four biggest-ticket items most buyers worry about, all already done. Shady Wood is known for its mature trees, spacious lots, and established character, while sitting just minutes from downtown Ocala, shopping, dining, medical facilities, and major roadways. Homes that combine lot size, system updates, and turnkey outdoor living in this location rarely come available in this price range. Schedule your private showing and experience the lifestyle this home offers.
- Listing Status:
- Pending
- Date Added:
- February 28, 2026
- Data Last Updated:
- July 28, 2026 at 6:21AM
- Listing Office:
- EXP REALTY LLC : 888-883-8509
- Listing Agent:
- Cristian Gonzalez : 352-303-9050
- MLS ID:
- OM719813

- General: High CeilingsKitchen/Family Room ComboLiving Room/Dining Room ComboOpen FloorplanSolid Surface CountersSolid Wood CabinetsThermostatWalk-In Closet(s)
- Rooms: Florida Room
- Appliances: DishwasherDisposalExhaust FanMicrowaveRange
- Laundry: In Garage
- Flooring: CarpetTileVinyl
- A/C: Central Air
- Heating: Electric
- Fireplace: Family RoomFireplace
- General: French Doors
- Other Structures: PorchFront PorchRear PorchScreened
- Pool: FiberglassIn GroundScreen Enclosure
- Parking: CoveredOversized
- Roofing: Shingle
- Windows: Skylight(s)BlindsDrapes
- General: ConcreteStuccoOneBlock
- Road/Access: ConcretePaved
- Originating MLS: Stellar MLS
- County: Marion
- Zoning: R1SEC 27 TWP 15 RGE 22 PLAT BOOK T PAGE 043 SHADY WOOD UNIT 1 BLK C LOT 112985-003-011
- Fencing: FencedVinyl
- Utilities: Electricity AvailablePublic
- Water: Public
- Sewer: Public Sewer
- Source: Stellar MLS
- Ownership: Fee Simple
This listing courtesy of Cristian Gonzalez , EXP REALTY LLC
Monthly Payment
- Principal & Interest $
- Property Taxes $
- Home Insurance $
- VA Funding Fee $