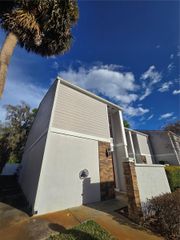
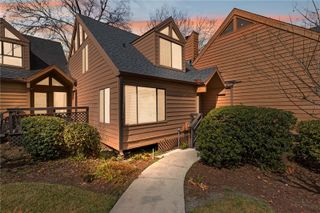
3824 NE 19TH STREET CIRCLE, Ocala, FL 34470
- 2 beds |
- 3 baths |
- 1,354 sqft
 Town Home
  Built in 1981
  1,307sqft lot
 1 car garage
  $155/sqft
  Listed 1 month ago
Property Description
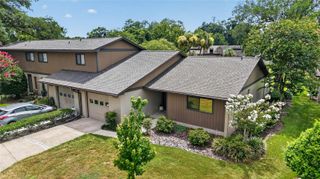
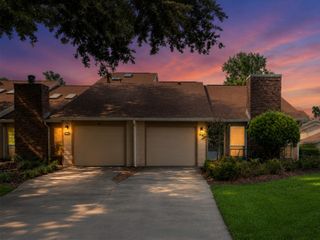
Beautifully designed two-story villa offering exceptional flexibility with dual primary suites—one conveniently located on the main level and another upstairs—making it ideal for multi-generational living, guests, or added privacy. Move-in ready and thoughtfully updated, this home features a renovated kitchen, gorgeous wood flooring throughout the main living areas, and a spacious living room with soaring cathedral ceilings, exposed wood beams, and a warm, inviting wood-burning fireplace. The open-concept layout flows seamlessly into the dining area and includes a convenient pass-through to the kitchen. The main-level primary suite is spacious and welcoming, featuring a walk-in closet, sliding glass doors leading to the enclosed back porch, and an updated en-suite bath with a beautiful walk-in shower. Upstairs, the second primary suite also offers a walk-in closet and private bath with a walk-in shower. Additional main-floor highlights include a large storage closet beneath the staircase and a convenient half bath for guests. The enclosed back porch, complete with its own air-conditioning unit, adds approximately 308 square feet of versatile living and entertaining space. This area opens to a charming private courtyard, creating the perfect setting for outdoor relaxation. Residents enjoy access to a community pool and pavilion, both included in the HOA fee. Conveniently located near shopping, restaurants, hospitals, and downtown Ocala, this villa offers comfort, convenience, and easy living at its finest. This exceptional home is sure to impress!
- Listing Status:
- Pending
- Date Added:
- June 8, 2026
- Data Last Updated:
- July 27, 2026 at 10:24PM
- Listing Office:
- PLATINUM HOMES AND LAND REALTY : 352-565-7555
- Listing Agent:
- Frank Falbo : 352-565-7555
- MLS ID:
- OM726229

- General: Cathedral Ceiling(s)Ceiling Fans(s)Living Room/Dining Room ComboSplit BedroomThermostatWalk-In Closet(s)Window Treatments
- Appliances: DishwasherDisposalMicrowaveRangeRefrigerator
- Laundry: Inside
- Flooring: CarpetCeramic TileWood
- A/C: Central Air
- Heating: CentralNatural Gas
- Fireplace: Wood BurningFireplace
- General: CourtyardOtherSliding Doors
- Roofing: Shingle
- General: HardiPlank TypeTwoSlab
- Road/Access: Paved
- HOA Amenities: Maintenance GroundsPool150.0Monthly
- Originating MLS: Stellar MLS
- County: Marion
- Zoning: PD08SEC 11 TWP 15 RGE 22 VILLAGE NORTH UNIT 12 BEING MORE FULLY DESC AS FOLLOWS: COM AT SE COR OF N 1/2 OF NW 1/4 OF NW 1/4 TH S 89-56-55 W 658.97 FT TH N 00-16-36 W 175.02 FT TH N 89-43-24 E 26.37 FT TO POB TH N 00-58-13 E 34.33 FT TH S 89-01-47 E 56.63 FT TH S 00-58-13 W 21.83 FT TH S 89-01-47 E 44.56 FT TO PT ON A CURVE CONCAVE NELY AND HAVING A RADIUS OF 79.89 FT TH ELY ALG CURVE A CHORD BEARING AND DISTANCE OF S 01-11-27 W 10 FT TH N 89-01-47 W 44.52 FT TH S 00-58-10 W 2.50 FT TH N 89-01-47 W 5 6.63 FT TO POB27266-012-00
- Utilities: Cable AvailableFiber OpticsNatural Gas ConnectedSewer ConnectedWater Connected
- Water: Public
- Sewer: Public Sewer
- Source: Stellar MLS
- Ownership: Fee Simple
This listing courtesy of Frank Falbo , PLATINUM HOMES AND LAND REALTY
Monthly Payment
- Principal & Interest $
- Property Taxes $
- Home Insurance $
- VA Funding Fee $