3889 NE 33RD TERRACE, Ocala, FL 34479
- 4 beds |
- 3 baths |
- 2,292 sqft
 Single-Family Home
  Built in 2024
  7,841sqft lot
 3 car garage
  $154/sqft
  Listed 16 days ago
Property Description
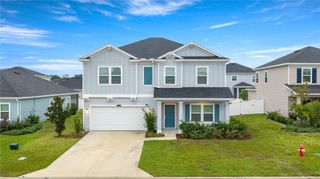
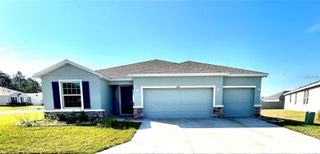
Welcome to this beautiful 2024 Tivoli model offering 4 bedrooms, 3 full bathrooms, and a 3-car garage on a corner lot. From the moment you arrive, the inviting curb appeal, wide driveway, and attractive landscaping set the stage for the spacious and thoughtfully designed interior. Step inside to a light-filled, open-concept floor plan where everyday living and entertaining come together effortlessly. The impressive kitchen serves as the heart of the home, featuring quartz countertops, an oversized island with bar seating, stainless steel appliances, abundant cabinetry, and a walk-in pantry. The kitchen flows seamlessly into the dining area and expansive living room, creating the perfect gathering space for family and friends. Designed with privacy in mind, the split-bedroom layout showcases a spacious primary suite complete with a tray ceiling, large walk-in closet, and a spa-inspired en-suite bath featuring dual vanities, a soaking tub, and a walk-in shower. One guest bedroom offers its own private bath, making it ideal for multigenerational living, overnight guests, or a private retreat for a young adult, while two additional bedrooms provide flexibility for family, hobbies, or a home office. Step outside to the screened lanai overlooking a fully fenced backyard—perfect for children, pets, entertaining, or simply relaxing and enjoying Florida's beautiful weather. Additional features include a water softener, a separate laundry room with additional storage, neutral finishes ready for your personal style, and low-maintenance landscaping. Conveniently located near shopping, dining, schools, and everyday amenities, this exceptional Tivoli model offers the perfect blend of modern design, functionality, and comfort. Schedule your private tour today!
- Listing Status:
- Active
- Date Added:
- July 31, 2026
- Data Last Updated:
- August 14, 2026 at 7:21AM
- Listing Office:
- RE/MAX ALLSTARS REALTY : 352-484-0155
- Listing Agent:
- Marcia Kasper : 352-512-8719
- Contact:
- 352-484-0155
- MLS ID:
- OM729560

- General: Private Yard
- Roofing: Shingle
- General: Cement SidingOneSlab
- Road/Access: Paved
- HOA Amenities: 44.17Monthly
- Originating MLS: Stellar MLS
- County: Marion
- Zoning: PUDSEC 34 TWP 14 RGE 22 PLAT BOOK 015 PAGE 121 MILLWOOD ESTATES LOT 16615841-02-166
- Utilities: Electricity Connected
- Water: Public
- Sewer: Public Sewer
- Source: Stellar MLS
- Ownership: Fee Simple
This listing courtesy of Marcia Kasper , RE/MAX ALLSTARS REALTY
Monthly Payment
- Principal & Interest $
- Property Taxes $
- Home Insurance $
- VA Funding Fee $

 New - 2 days ago