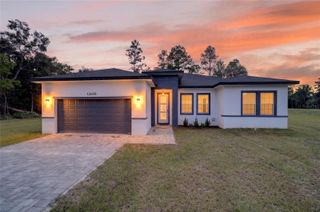
4045 SW 115TH TERRACE, Ocala, FL 34481
- 3 beds |
- 2 baths |
- 1,801 sqft
 Single-Family Home
  Built in 2024
  1.14acre lot
 3 car garage
  $269/sqft
  Listed 11 days ago
Property Description
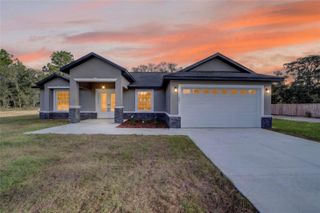
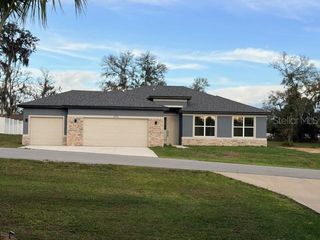
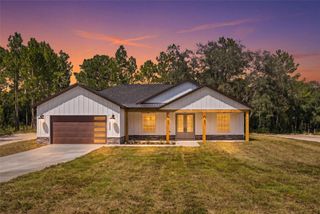
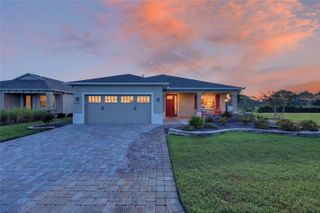
RUB A DUB DUB -- THIS ONE INCLUDES A HOT TUB!! Situated on a quiet and tranquil 1.14 acres in Rolling Hills, this 3-bedroom, 2-bath home with a 3-car garage is located on a paved road within 10 minutes of the World Equestrian Center! Step inside to an open floor plan highlighted by a striking wood-beam tray ceiling that adds warmth and dramatic flair. The kitchen gets its own splash of personality with a colorful custom backsplash that catches the eye and brightens the space. The split-bedroom floor plan provides plenty of privacy, with the primary suite tucked away on one side of the home. And speaking of the primary suite — bring on the glam! The elegant tub and shower area is topped off with a crystal chandelier, adding just the right touch of sparkle. On the opposite side of the home, you'll find two additional bedrooms, a full bath, and a conveniently located inside laundry room. Outside, relax and unwind in the hot tub — and yes, it stays! — while enjoying the peace and privacy of your 1.14-acre homesite. The entire property is electrically fenced for your four-legged friends, while beautiful, professionally installed landscaping adds the finishing touch to this peaceful setting. With plenty of personality inside and out, this home is ready to welcome you!
- Listing Status:
- Active
- Date Added:
- September 18, 2026
- Data Last Updated:
- September 28, 2026 at 8:21PM
- Listing Office:
- ROBERTS REAL ESTATE INC : 352-351-0011
- Listing Agent:
- Lori Kovalenko : 352-502-0602
- Contact:
- 352-351-0011
- MLS ID:
- OM732475

- General: LightingPrivate MailboxPrivate YardAbove Ground
- Style: Ranch
- Other Structures: Rear PorchCovered
- Parking: Garage Door OpenerGarage Faces SideGround Level
- Roofing: Shingle
- Windows: Drapes
- General: Cement SidingFrameOneSlab
- Road/Access: Asphalt
- Originating MLS: Stellar MLS
- County: Marion
- Zoning: R1SEC 33 TWP 15 RGE 20 PLAT BOOK L PAGE 077 ROLLING HILLS UNIT 5 BLK 146 LOT 183495-146-018
- View: Trees/Woods
- Fencing: Electric
- Utilities: Cable ConnectedElectricity ConnectedWater Connected
- Water: Well
- Sewer: Septic Tank
- Source: Stellar MLS
- Ownership: Fee Simple
This listing courtesy of Lori Kovalenko , ROBERTS REAL ESTATE INC
Monthly Payment
- Principal & Interest $
- Property Taxes $
- Home Insurance $
- VA Funding Fee $

 New - 3 days ago