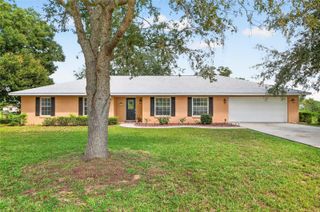
4526 SE 34TH PLACE, Ocala, FL 34480
- 4 beds |
- 3 baths |
- 2,294 sqft
 Single-Family Home
  Built in 2007
  0.48acre lot
 2 car garage
  $227/sqft
  Listed 25 days ago
Property Description
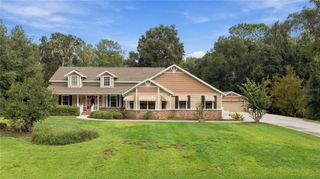
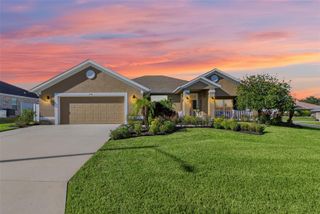
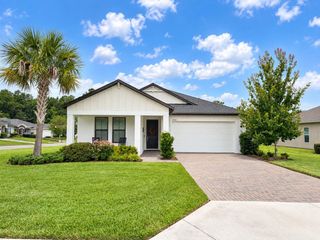
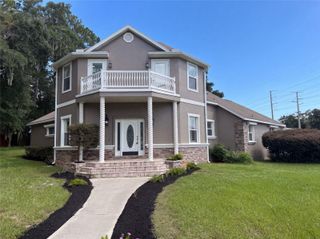
Move-in-ready 4 bedroom, 3 bath pool home on nearly 1/2 acre in the gated community of Magnolia Grove. Enjoy a heated saltwater pool, spacious outdoor living, and peace of mind with major updates already completed including a roof (2023), AC (2022), pool pump and valves (2024), lanai screen (2023), gutters (2023), and fresh interior and exterior paint. This beautifully maintained home sits on a lush, manicured lot offering the perfect blend of elegance, comfort, and functionality. Step inside to find high ceilings, wood floors, crown molding, and fresh interior paint. The spacious split floor plan is ideal for entertaining, featuring French doors, custom built-ins, and a seamless flow between living areas. The kitchen is both stylish and practical with an air-fryer combo oven, instant hot water tap, and premium ClosetMaid storage in the pantry. The primary suite is a true retreat with French doors, tray ceiling, and a spa-like bathroom featuring a rain shower head. The primary suite also includes a walk in closet with premium ClosetMaid storage - as do all the other bedroom closets. The laundry room includes a utility sink with cabinet storage for added convenience. Outdoors, enjoy the pool surrounded by a beautiful brick patio - perfect for gatherings. The garage is exceptionally organized with a ClosetMaid workbench, hanging storage, pull down attic stairs, and a garage floor mat. The property is enhanced with full irrigation in the front, back, and flower beds, plus a mature, producing lemon tree. This move-in-ready home combines thoughtful upgrades, quality craftsmanship, and resort style outdoor living all in one of Ocala’s most desirable gated neighborhoods.
- Listing Status:
- Active
- Date Added:
- September 6, 2026
- Data Last Updated:
- September 28, 2026 at 7:22PM
- Listing Office:
- SELLSTATE NEXT GENERATION REALTY : 352-387-2383
- Listing Agent:
- Shannon Hudge : 260-615-4018
- Contact:
- 352-387-2383
- MLS ID:
- OM730903

- General: Private MailboxRain GuttersSidewalk
- Style: Florida
- Pool: HeatedIn GroundLightingSalt WaterScreen Enclosure
- Parking: Driveway
- Roofing: Shingle
- General: BlockStuccoOneSlab
- Road/Access: Paved
- HOA Amenities: 93.0Monthly
- Originating MLS: Stellar MLS
- County: Marion
- Zoning: R1ASEC 26 TWP 15 RGE 22 PLAT BOOK 8 PAGE 153 MAGNOLIA GROVE BLK C LOT 1229735-003-12
- Utilities: BB/HS Internet AvailableElectricity ConnectedWater Connected
- Water: Public
- Sewer: Public Sewer
- Source: Stellar MLS
- Ownership: Fee Simple
This listing courtesy of Shannon Hudge , SELLSTATE NEXT GENERATION REALTY
Monthly Payment
- Principal & Interest $
- Property Taxes $
- Home Insurance $
- VA Funding Fee $

 New - 15 hours ago