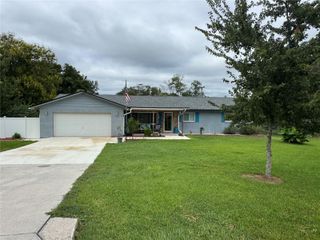
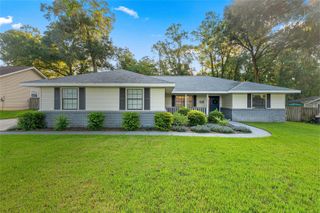
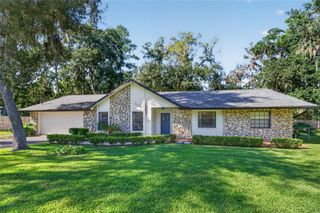
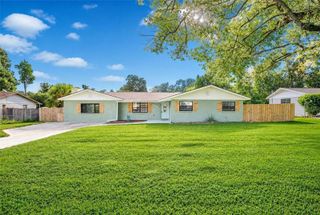
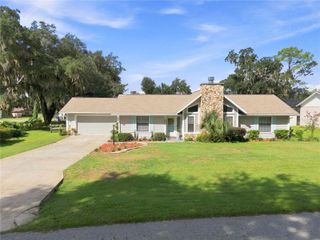
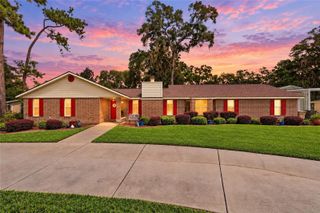
3980 SE 4TH TERRACE, Ocala, FL 34480
- 3 beds |
- 2 baths |
- 1,844 sqft
 Single-Family Home
  Built in 2022
  0.25acre lot
 2 car garage
  $230/sqft
  Listed 13 days ago
Property Description
Welcome home to Bellechase, one of Ocala’s most inviting gated communities, known for its beautiful landscaping, peaceful surroundings and walking paths throughout. This thoughtfully designed home offers 3 bedrooms, 2 baths and an open, easy-flowing floor plan that feels just as comfortable for everyday living as it does for entertaining. The kitchen is the heart of the home, with quartz countertops, a large island, gas cooktop, deep sink, generous cabinetry and a walk-in pantry. Additional wire shelving has been added throughout every closet, including the pantry, giving you even more storage. Just off the kitchen, a built-in beverage center adds a fun and functional touch for hosting family and friends. The living area opens through sliding doors to a covered and screened patio, creating the perfect spot for morning coffee, quiet evenings or enjoying Florida’s beautiful weather. The owner’s suite is tucked privately at the rear of the home and features a tray ceiling, spacious bath with double sinks and an oversized walk-in shower, plus a large walk-in closet. Two additional bedrooms and a shared bath are located toward the front of the home, offering a comfortable separation of space. Thoughtful details throughout include a convenient drop zone off the garage, tile flooring, cabinets above the washer and dryer, a new garbage disposal, tankless water heater, keyless entry, video doorbell, and brick paver driveway and patio. Situated on a beautifully landscaped corner lot, this home offers the combination buyers are looking for - comfortable living, smart storage, inviting outdoor space and a wonderful Bellechase location.
- Listing Status:
- Active
- Date Added:
- September 15, 2026
- Data Last Updated:
- September 28, 2026 at 8:21PM
- Listing Office:
- SELLSTATE NEXT GENERATION REALTY : 352-387-2383
- Listing Agent:
- Shannon Hudge : 260-615-4018
- Contact:
- 352-387-2383
- MLS ID:
- OM732211

- General: Private Mailbox
- Parking: Driveway
- Roofing: Shingle
- General: BlockOneSlab
- Road/Access: Paved
- HOA Amenities: 502.0Quarterly
- Originating MLS: Stellar MLS
- County: Marion
- Zoning: PD01SEC 29 TWP 15 RGE 22 PLAT BOOK 9 PAGE 167 VILLAS AT BELLECHASE LOT 6930598-03-069
- Utilities: Electricity ConnectedNatural Gas ConnectedPublicSewer ConnectedWater Connected
- Water: Public
- Sewer: Public Sewer
- Source: Stellar MLS
- Ownership: Fee Simple
This listing courtesy of Shannon Hudge , SELLSTATE NEXT GENERATION REALTY
Monthly Payment
- Principal & Interest $
- Property Taxes $
- Home Insurance $
- VA Funding Fee $