4715 SE 90TH LANE ROAD, Ocala, FL 34480
- 5 beds |
- 4 baths |
- 2,955 sqft
 Single-Family Home
 Built in 2023
 0.27acre lot
 3 car garage
 $186/sqft
 Listed 23 days ago
Property Description
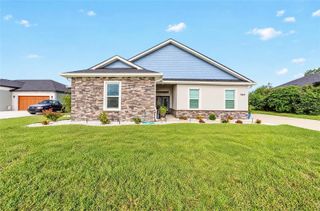
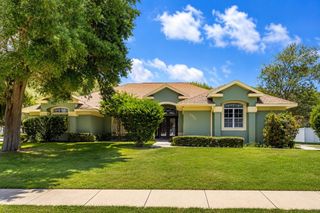
Virtually Staged. Don’t wait to build when the GATED ACCESS ~ LARGE LOT ~ UPGRADES ~ POOL ~ and PAID OFF SOLAR are already here! Built in 2023, this spacious 5-bedroom, 3-full and 1-half bath pool home in Ocala’s Summercrest community offers flexible living spaces, a private backyard, and upgrades throughout. Recent improvements include a 200-AMP ELECTRICAL PANEL UPGRADE (2026), GARAGE MINI-SPLIT A/C (2026), and RAIN GUTTERS (2026); VINYL PRIVACY FENCING (2025); a HEATED SALT WATER POOL WITH SCREEN ENCLOSURE & AUTO CLEANER (2024), 42 FULLY PAID OFF SOLAR PANELS (2024), and epoxy finishes on the garage floor and front entry (2024). The solar system helps keep energy costs low, with average electric bills of approximately $30 per month! Situated on a generous .27 ACRE LOT with NO REAR NEIGHBORS, this home enjoys WOODED VIEWS, open green space, and plenty of room to enjoy the outdoors. Inside, the light and bright interior features LUXURY VINYL PLANK flooring throughout the main level, CROWN MOLDING, upgraded lighting, and a versatile 4-WAY SPLIT BEDROOM LAYOUT designed for privacy and flexibility. The OPEN CONCEPT LIVING and dining areas flow into a beautifully UPGRADED KITCHEN featuring Silestone countertops, upgraded cabinetry, and plenty of space to gather. The thoughtfully designed floor plan includes a generous PRIMARY SUITE plus a SECOND EN-SUITE BEDROOM with a walk-in shower, ideal for guests or multi-generational living. This second en-suite bathroom also offers convenient exterior access to the pool for the perfect IN-LAW SUITE! Additional bedrooms are thoughtfully separated throughout the main floor, while a dedicated FLEX SPACE leads to the SECOND FLOOR LOFT, complete with its own half bath and endless possibilities for a media room, game room, home office, or additional living area. Step outside to your own backyard retreat, where a heated, screened saltwater pool with an automatic vacuum takes center stage, surrounded by a spacious, fully fenced yard and peaceful views. Additional features include an EXTENDED 3-CAR GARAGE with a separate mini-split A/C, epoxy flooring, built-in storage, pre-plumbed for a water softener, plus upgraded block insulation, a whole-home surge protector, attic access with pull-down stairs, and pre-wiring for a future hot tub. Located in the established Summercrest GATED COMMUNITY of Ocala, with easy access to US-301, SR-35, shopping, dining, golf, and everyday conveniences. Newer construction, an upgraded floor plan, energy-saving solar, and a private pool already in place – this home has so much more to offer than a standard new build! Schedule your private tour today and let us say WELCOME HOME!
- Listing Status:
- Active
- Date Added:
- November 5, 2026
- Data Last Updated:
- November 13, 2026 at 5:23AM
- Listing Office:
- WEMERT GROUP REALTY LLC : 407-743-8356
- Listing Agent:
- Jenny Wemert : 407-809-1193
- Contact:
- 407-214-3967
- MLS ID:
- O6452055

- General: LightingPrivate MailboxPrivate YardRain GuttersSprinkler Metered
- Other Structures: Front PorchRear PorchScreenedCovered
- Pool: In GroundAuto CleanerHeatedOutside Bath AccessPool AlarmPool SweepSalt WaterScreen Enclosure
- Parking: DrivewayGarage Door OpenerOversizedWorkshop in Garage
- Roofing: Shingle
- Windows: Blinds
- General: BlockStuccoTwoSlab
- Road/Access: Paved
- HOA Amenities: Fence RestrictionsGated150.0Semi-Annually
- Originating MLS: Stellar MLS
- County: Marion
- Zoning: PUDSEC 23 TWP 16 RGE 22 PLAT BOOK 010 PAGE 119 SUMMERCREST BLK EE LOT 63664-105-006
- View: Trees/Woods
- Fencing: FencedVinyl
- Utilities: BB/HS Internet AvailableCable AvailableElectricity ConnectedFire HydrantPublicSprinkler MeterWater Connected
- Water: Public
- Sewer: Public Sewer
- Source: Stellar MLS
- Ownership: Fee Simple
This listing courtesy of Jenny Wemert , WEMERT GROUP REALTY LLC
Monthly Payment
- Principal & Interest $
- Property Taxes $
- Home Insurance $
- VA Funding Fee $