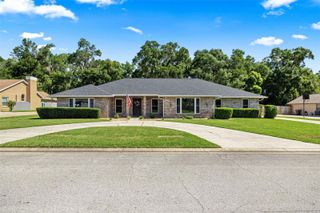
5060 SE 40TH STREET, Ocala, FL 34480
- 4 beds |
- 3 baths |
- 2,631 sqft
 Single-Family Home
  Built in 2005
  0.56acre lot
 2 car garage
  $209/sqft
  Listed 5 days ago
Property Description
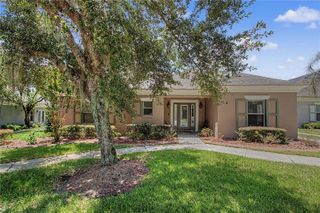
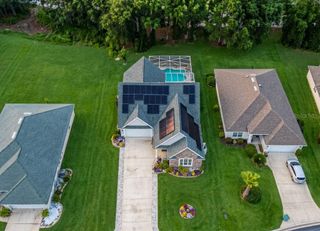
Welcome to Summerton South, one of Ocala's premier gated communities, where luxury, privacy, and space come together. Situated on a beautifully landscaped ½-acre corner lot, this meticulously maintained 4-bedroom, 3-bath pool home offers more than 2,600 square feet of thoughtfully designed living space with a highly desirable triple-split floor plan. From the moment you enter, you'll appreciate the soaring cathedral and volume ceilings, abundant natural light, and spacious formal living and dining areas that create an inviting atmosphere for both everyday living and entertaining. The heart of the home is the well-appointed kitchen featuring rich cherry wood cabinetry, stainless steel appliances, granite tile countertops, a breakfast bar, and a sunny breakfast nook overlooking the pool. Just beyond, the expansive family room seamlessly connects to the outdoor living space through sliding glass doors. Step outside to your own private retreat featuring a screen-enclosed saltwater heated pool with decorative water features, an oversized covered lanai, and plenty of space to relax, entertain, or enjoy Florida's year-round sunshine. The private primary suite provides a peaceful escape, while the split-bedroom layout offers comfort and privacy for family and guests. A separate guest suite includes an adjoining office/flex space and a full cabana bath with direct pool access, making it ideal for visitors, multigenerational living, or a home office. Additional highlights include: Side-entry 2-car garage Inside laundry room Security camera system Expansive corner homesite Gated community with beautifully maintained surroundings Conveniently located near shopping, dining, medical facilities, and major highways, this exceptional home offers the perfect balance of elegance, functionality, and Florida outdoor living. Schedule your private showing today and discover everything this remarkable home has to offer.
- Listing Status:
- Active
- Date Added:
- July 28, 2026
- Data Last Updated:
- July 28, 2026 at 7:21PM
- Listing Office:
- ARCHER REALTY SOLUTIONS LLC : 727-600-4600
- Listing Agent:
- Tierra Archer : 727-600-4600
- MLS ID:
- TB8532178

- General: French DoorsLighting
- Other Structures: EnclosedScreened
- Pool: Child Safety FenceFiberglassHeatedIn GroundSalt WaterScreen EnclosureSolar Heat
- Roofing: Shingle
- Windows: Blinds
- General: BlockOne
- Road/Access: Paved
- HOA Amenities: 600.0Quarterly
- Originating MLS: Stellar MLS
- County: Marion
- Zoning: XSEC 36 TWP 15 RGE 22 PLAT BOOK 006 PAGE 048 SUMMERTON SOUTH BLK A LOT 203139-001-020
- Fencing: Fenced
- Utilities: Cable AvailableElectricity AvailableSewer Available
- Water: None
- Sewer: Septic Tank
- Source: Stellar MLS
- Ownership: Fee Simple
This listing courtesy of Tierra Archer , ARCHER REALTY SOLUTIONS LLC
Monthly Payment
- Principal & Interest $
- Property Taxes $
- Home Insurance $
- VA Funding Fee $

 New - 1 day ago