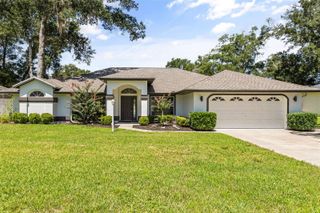
3465 SE 54TH AVENUE, Ocala, FL 34480
- 5 beds |
- 3 baths |
- 2,712 sqft
 Single-Family Home
  Built in 2002
  0.3acre lot
 2 car garage
  $173/sqft
  Listed 10 months ago
Property Description
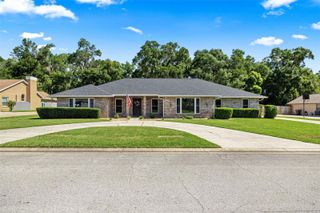
WAIT, DID SOMEONE SAY 5 BEDROOMS??? **QUALITY CONSTRUCTION ! Custom built. Updated & Upgrades. NOT a Cookie Cutter Home**. YES! You heard correctly, a rare five bedroom home in a NON HOA Community, ROOF 2023!, TRANE HVAC! LVP & Tile flooring .NO CARPET. LOW Electric Bill. (& Irrigation well fit your garden. Room for a POOL) Large room sizes grants comfortable living for all . Kitchen has GRANITE Counters ....w/ Extended BREAKFAST BAR . You are also going to love the extended area off the Primary Bedroom. Ideal for HOME OFFICE, Nursery, Gaming or Crafts. Lots of Natural Light throughout the whole home. Don't forget the Huge Lanai ( under main roof) that provides you with a full working Summer Kitchen, w/ Gas line for your GRILL. Home offers natural gas, water softener system and irrigation well. Reliable "TRANE" HVAC! Plus Built in shelves for the art enthusiast or for nick nacks. Kitchen has upgraded granite & tiled back splash. Large indoor Laundry room with linen closet & deep utility sink. Close to the Baseline Trailhead, shopping, entertainment, business district and medical facilities. Highly Desirable schools districts with after school programs. Motivated Seller. NOW is the perfect time to move. Sellers Sacrifice is your gain. Lovingly maintained. Super Clean !
- Listing Status:
- Active
- Date Added:
- September 5, 2025
- Data Last Updated:
- July 28, 2026 at 12:23AM
- Listing Office:
- REMAX/PREMIER REALTY : 352-732-3222
- Listing Agent:
- Jerry Pascale : 352-817-9169
- MLS ID:
- OM708441

- General: LightingOutdoor KitchenPrivate MailboxSliding Doors
- Style: Ranch
- Other Structures: Rear PorchScreened
- Parking: Garage Door OpenerGarage Faces SideOff Street
- Roofing: Shingle
- General: BlockOneBlockSlab
- Road/Access: Asphalt
- HOA Amenities: 0.0
- Originating MLS: Stellar MLS
- County: Marion
- Zoning: R-1SEC 25 TWP 15 RGE 22 PLAT BOOK 4 PAGE 138 INDIAN MEADOWS BLK C LOT 229719-003-02
- View: City
- Utilities: Cable AvailableElectricity ConnectedNatural Gas AvailableSprinkler Well
- Water: Public
- Sewer: Septic Tank
- Source: Stellar MLS
- Ownership: Fee Simple
This listing courtesy of Jerry Pascale , REMAX/PREMIER REALTY
Monthly Payment
- Principal & Interest $
- Property Taxes $
- Home Insurance $
- VA Funding Fee $

 New - 19 hours ago