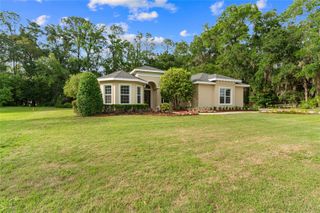
5145 NE 16TH STREET, Ocala, FL 34470
- 4 beds |
- 4 baths |
- 2,836 sqft
 Single-Family Home
  Built in 2020
  0.37acre lot
 2 car garage
  $166/sqft
  Listed 1 day ago
Property Description
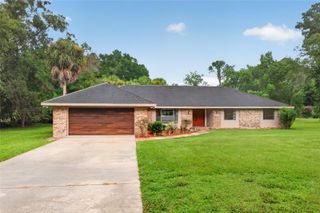
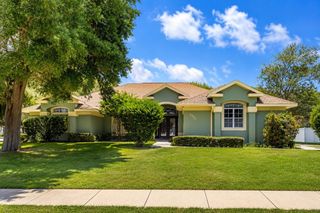
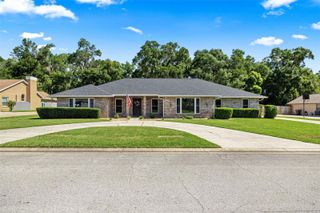
Beautiful 4-Bedroom Home on a Large Corner Lot with 3-Car Garage — $469,900 Welcome to 5145 NE 16th Street in Ocala — a spacious and beautifully appointed 4-bedroom, 3.5-bath home offering 2,836 square feet of comfortable living space and an impressive large corner lot with a three-car garage. Designed for both everyday living and entertaining, this home offers an open and inviting feel with a spacious great room, a well-appointed kitchen featuring granite countertops, and a luxurious primary bathroom also finished with granite. Tile flooring throughout much of the home provides easy maintenance, while carpet in the bedrooms and family room adds comfort and warmth. Step outside to enjoy the screened lanai, complete with ceiling fans — the perfect spot to relax and enjoy Florida's outdoor lifestyle. The three-car garage provides abundant parking and storage, with durable epoxy-coated floors for added style and functionality. This home also offers impressive smart-home and security features, including an installed ADT security system with sensors on doors, windows, the pantry, and garage doors. Multiple lights, doors, and garage doors can be controlled conveniently through the ADT app, while smart-key access provides added convenience at two main entrances. Additional highlights include a kitchen equipped with a microwave, stove, and disposal, integrated recycling and garbage storage, and a refrigerator in the garage. Situated on a large corner lot and offering the space, functionality, and modern conveniences today's buyers are looking for, this exceptional Ocala home is offered at $469,900. Come see all that 5145 NE 16th Street has to offer — this one is ready to impress!
- Listing Status:
- Active
- Date Added:
- August 13, 2026
- Data Last Updated:
- August 14, 2026 at 7:21AM
- Listing Office:
- KELLER WILLIAMS GAINESVILLE REALTY PARTNERS : 352-240-0600
- Listing Agent:
- Jose Vega : 352-278-3085
- Contact:
- 352-240-0600
- MLS ID:
- GC542661

- General: Awning(s)LightingRain GuttersSidewalk
- Other Structures: Rear PorchScreened
- Parking: Golf Cart Garage
- Roofing: Shingle
- Windows: Blinds
- General: ConcreteStuccoOneSlab
- Road/Access: Paved
- HOA Amenities: 189.0Annually
- Originating MLS: Stellar MLS
- County: Marion
- Zoning: R1ASEC 12 TWP 15 RGE 22 PLAT BOOK 010 PAGE 166 ALDERBROOK LOT 1142737-114-000
- Fencing: Vinyl
- Utilities: BB/HS Internet AvailableElectricity ConnectedPublicSewer ConnectedWater Connected
- Water: Public
- Sewer: Public Sewer
- Source: Stellar MLS
- Ownership: Fee Simple
This listing courtesy of Jose Vega , KELLER WILLIAMS GAINESVILLE REALTY PARTNERS
Monthly Payment
- Principal & Interest $
- Property Taxes $
- Home Insurance $
- VA Funding Fee $

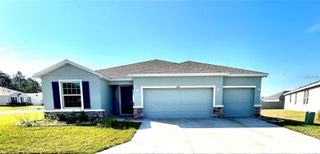
 New - 2 days ago