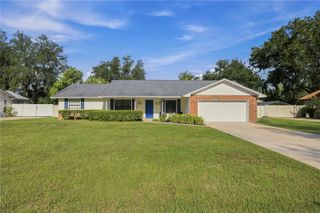
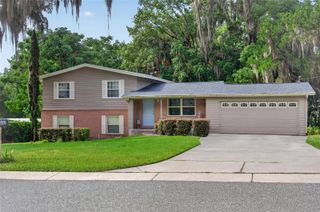
5174 NE 7TH PLACE, Ocala, FL 34470
- 3 beds |
- 2 baths |
- 2,388 sqft
 Single-Family Home
  Built in 1993
  0.36acre lot
 2 car garage
  $151/sqft
  Listed 2 months ago
Property Description
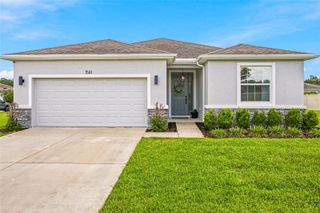
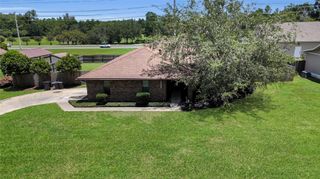
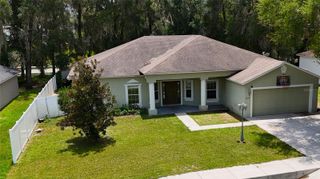
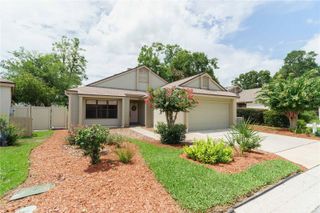
Welcome home to this spacious and beautifully maintained residence located in the desirable Hunter Trace community of Northeast Ocala! Situated on an oversized lot of approximately .36 acres, this 3-bedroom, 2-bath home offers over 4,100 square feet under roof with plenty of room to live, entertain, and create lasting memories. Inside, you’ll find expansive living spaces, a cozy fireplace, and a functional layout designed for both comfort and everyday living. Step outside to enjoy the beautifully landscaped yard, providing exceptional curb appeal and a peaceful setting, while the in-ground pool creates the perfect space to relax, unwind, or spend quality time with family and friends. Nestled within the mature and well-established Hunter Trace neighborhood and conveniently located near shopping, dining, schools, and all that Ocala has to offer, this home delivers the perfect blend of space, charm, and outdoor living.
- Listing Status:
- Active
- Date Added:
- May 20, 2026
- Data Last Updated:
- July 27, 2026 at 10:24PM
- Listing Office:
- COLDWELL REALTY SOLD GUARANTEE : 352-209-0000
- Listing Agent:
- Scott Coldwell : 352-209-0000
- MLS ID:
- OM725054

- General: Outdoor KitchenPrivate MailboxRain GuttersStorage
- Style: Craftsman
- Other Structures: Rear PorchScreened
- Pool: In GroundLightingOutside Bath AccessScreen Enclosure
- Roofing: Shingle
- General: BlockOneSlab
- Road/Access: Paved
- HOA Amenities: 62.0Monthly
- Originating MLS: Stellar MLS
- County: Marion
- Zoning: R1SEC 12 TWP 15 RGE 22 PLAT BOOK 1 PAGE 036 HUNTERS TRACE BLK D LOT 32736-004-003
- Utilities: Cable ConnectedElectricity ConnectedWater Connected
- Water: Well
- Sewer: Septic Tank
- Source: Stellar MLS
- Ownership: Fee Simple
This listing courtesy of Scott Coldwell , COLDWELL REALTY SOLD GUARANTEE
Monthly Payment
- Principal & Interest $
- Property Taxes $
- Home Insurance $
- VA Funding Fee $