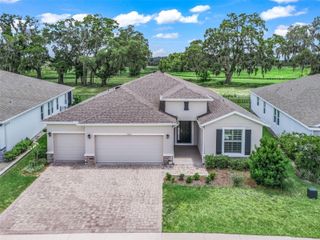
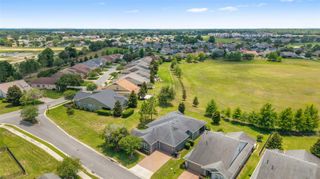
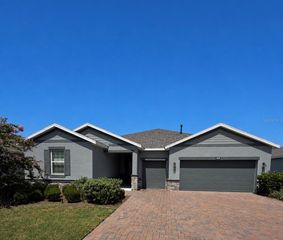
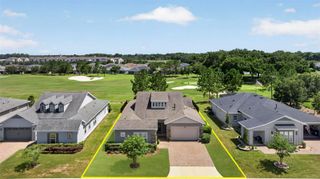
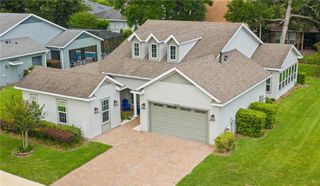
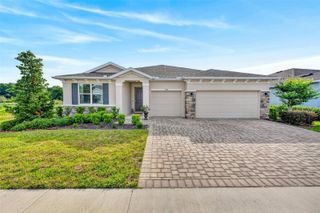
5248 NW 82ND COURT, Ocala, FL 34482
- 4 beds |
- 3 baths |
- 2,466 sqft
 Single-Family Home
  Built in 2005
  0.65acre lot
 2 car garage
  $243/sqft
  Listed 21 days ago
Property Description
Virtually Staged. Welcome home to 5248 NW 82nd Court, where modern updates, peaceful surroundings, and the best of Ocala living come together. Beautifully maintained and thoughtfully upgraded, this move-in-ready home offers everything you need to settle in and start enjoying the Florida lifestyle from day one. Recent improvements include a new roof and skylight (2025), light neutral luxury plank flooring, a high-efficiency three-zone HVAC system, tankless on-demand water heater, updated stainless steel kitchen appliances, a new garage door and opener, Arlo security cameras, and a sparkling pool and spa with a new Hayward automation system. Whether you’re hosting friends by the pool or unwinding after a day at the barn, every detail has been carefully considered for comfort, convenience, and peace of mind. Nestled in the highly desirable Golden Hills community, this home is less than a minute from the World Equestrian Center and just minutes from the HITS Ocala show grounds, making it an exceptional choice for equestrians, seasonal residents, and anyone looking to enjoy the very best of Horse Country. Beyond its unbeatable location, Golden Hills is home to a scenic championship golf course and an exciting revitalization of the Golf & Country Club, featuring a beautifully renovated clubhouse, enhanced dining and social spaces, upgraded practice facilities, and continued improvements to the course. With world-class equestrian venues, golf, dining, and recreation all just moments away, 5248 NW 82nd Court offers more than just a home—it offers a lifestyle.
- Listing Status:
- Active
- Date Added:
- July 9, 2026
- Data Last Updated:
- July 28, 2026 at 12:23AM
- Listing Office:
- BHHS FLORIDA REALTY : 352-225-4700
- Listing Agent:
- Regan Walsh : 302-593-6192
- MLS ID:
- GC541781

- General: Private YardHeatedIn Ground
- Style: Florida
- Other Structures: EnclosedScreened
- Pool: HeatedIndoorSalt Water
- Parking: DrivewayOversized
- Roofing: Shingle
- Windows: Skylight(s)Window Treatments
- General: StuccoOneSlab
- Road/Access: Asphalt
- HOA Amenities: 200.0Annually
- Originating MLS: Stellar MLS
- County: Marion
- Zoning: R1SEC 25 TWP 14 RGE 20 PLAT BOOK H PAGE 011 GOLDEN HILLS TURF & COUNTRY CLUB BLK 9 LOT 101357-009-010
- Utilities: Public
- Water: Public
- Sewer: Septic Tank
- Source: Stellar MLS
- Ownership: Fee Simple
This listing courtesy of Regan Walsh , BHHS FLORIDA REALTY
Monthly Payment
- Principal & Interest $
- Property Taxes $
- Home Insurance $
- VA Funding Fee $