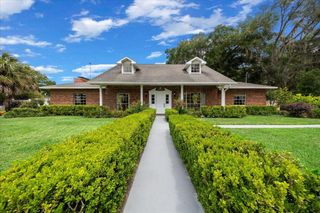
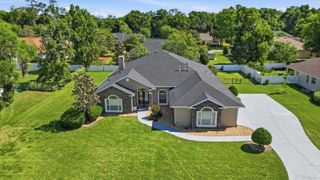
5300 NE 2ND LANE, Ocala, FL 34470
- 4 beds |
- 2 baths |
- 3,750 sqft
 Single-Family Home
  Built in 1984
  1.01acre lot
 3 car garage
  $173/sqft
  Listed 2 months ago
Property Description
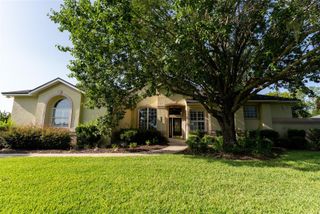
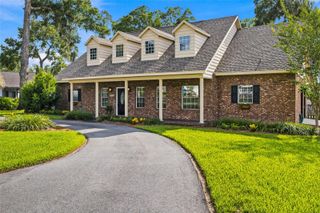
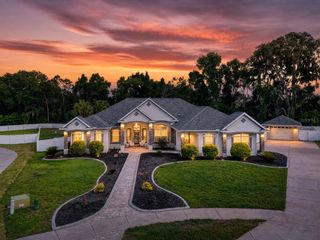
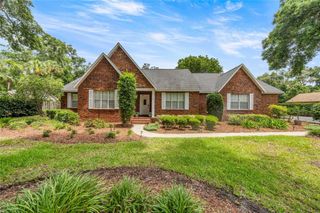
PRICE IMPROVEMENT! Situated on a private 1.1-acre lot at the end of a quiet dead-end street, this spacious residence offers 3,750 living square feet, 4 bedrooms, 2 baths, a 3-car garage, and a screened pool. Enjoy true peace of mind with a Generac whole-house generator and two natural gas tankless water heaters (2021), providing dependable power and endless hot water when you need it most. Additional major improvements include a new roof and A/C (2020) and 9 new energy-efficient windows (2024). The spacious split-bedroom floor plan features a large living and dining area overlooking the screened pool and outdoor living spaces. The kitchen is beautifully appointed with custom oak cabinetry, granite countertops, stainless steel appliances, abundant cabinetry and counterspace, a wine rack, breakfast nook, and Butler's Pantry. The primary suite offers a cozy wood-burning fireplace, walk-in closet, and private bath. Additional living spaces include a family room, private office, and bonus room currently used as a music room with its own dedicated A/C unit. The inside laundry room is complete with a washer, dryer, and utility sink. Custom features throughout include built-in cabinetry, ceiling fans, and an impressive 8-foot custom bar featuring hickory cabinetry, etched glass inserts, and Italian ceramic tile countertops. Spanish tile accents enhance the covered lanai and outdoor entertaining areas. A fenced backyard, a 12' x 16' storage shed with electricity and a ramp, a gated carport, a workshop area with built-in cabinetry in the garage, and plenty of room to enjoy the peaceful, private setting. Conveniently located near shopping, dining, and medical facilities, this exceptional property is just 3 miles from Silver Springs State Park and 6 miles from historic downtown Ocala. Don’t miss this opportunity, schedule your showing today!
- Listing Status:
- Active
- Date Added:
- May 15, 2026
- Data Last Updated:
- July 27, 2026 at 10:24PM
- Listing Office:
- FONTANA REALTY : 352-817-3574
- Listing Agent:
- Eileen Spinosa : 352-266-5562
- MLS ID:
- OM724686

- General: French DoorsRain GuttersSliding Doors
- Style: Contemporary
- Other Structures: Shed(s)Front PorchPatio
- Pool: Auto CleanerGuniteIn GroundScreen Enclosure
- Parking: DrivewayGarage Door OpenerGuestWorkshop in Garage
- Roofing: Shingle
- Windows: ENERGY STAR Qualified WindowsWindow Treatments
- General: CedarOneSlab
- Road/Access: AsphaltPaved
- HOA Amenities: Other200.0Annually
- Originating MLS: Stellar MLS
- County: Marion
- Zoning: R1SEC 13 TWP 15 RGE 22 PLAT BOOK S PAGE 045 ORONOQUE BLK C LOT 12741-003-001
- Fencing: VinylWood
- Utilities: Cable ConnectedElectricity ConnectedNatural Gas Connected
- Water: Well
- Sewer: Septic Tank
- Source: Stellar MLS
- Ownership: Fee Simple
This listing courtesy of Eileen Spinosa , FONTANA REALTY
Monthly Payment
- Principal & Interest $
- Property Taxes $
- Home Insurance $
- VA Funding Fee $