5421 SE 18TH LANE, Ocala, FL 34480
- 4 beds |
- 2 baths |
- 2,626 sqft
 Single-Family Home
  Built in 1977
  1.31acre lot
 2 car garage
  $228/sqft
  Listed 1 month ago
Property Description
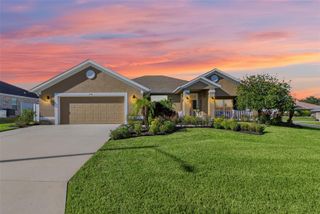
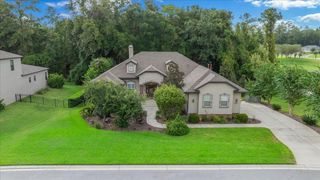
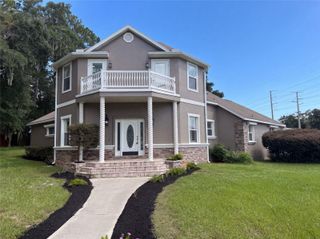
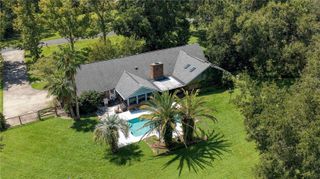
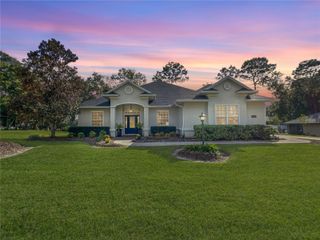
Your excitement will only grow when you step inside! Meticulously maintained and packed with upgrades, this exceptional 4BR/2BR home offers space, flexibility, and features you wont want to miss! Beautiful wood flooring, custom cabinetry, double oven gas range and elegant stone countertops elevate the kitchen and baths. The spacious primary suite also opens to the Florida room and is a true retreat, featuring an oversized walk-in closet and spa inspired en suite with a large shower featuring multiple body jets and rain & hand held shower heads. In addition, the 2nd hall bath features a jetted tub. Plantation shutters in the kitchen and family room. A large bonus room provides endless possibilities--use it as a 5th BR, office, gym, formal living room, media room, or whatever best suits your needs. The oversized garage with storage galore and a workbench is complemented with a nearly 700 SF detached workshop, Which has its own water heater, perfect for hobbies, projects, or storage equipment, and the home generator provides peace of mind. While you have comfort on the inside, privacy is in the street that loops around with one entrance/exit. The spacious yard offers plenty of room to create your ideal outdoor oasis, while the approx. 27x18 covered concrete boat parking is already in place and ready to use. With thoughtful upgrades and abundant storage, flexible living space and exceptional workshop and parking options, this property offers the perfect combination of comfort , functionality, and lifestyle appeal. A rare opportunity with room to make it truly your own. Close to Baseline Trailhead Park, Appleton Museum, Ocala Civic Center, Silver Springs State Park, Silver River Museum, shopping and eateries. Some photos virtually staged.
- Listing Status:
- Active
- Date Added:
- September 17, 2026
- Data Last Updated:
- September 28, 2026 at 9:21PM
- Listing Office:
- SELLSTATE SUPERIOR REALTY : 352-877-3901
- Listing Agent:
- Diane Counts : 352-470-9015
- Contact:
- 352-877-3901
- MLS ID:
- G5117125

- General: GardenRain Gutters
- Style: Ranch
- Other Structures: OtherWorkshopFront PorchCovered
- Parking: AssignedBoatDrivewayGarage Door OpenerOversizedWorkshop in Garage
- Roofing: Shingle
- Windows: Double Pane Windows
- General: BlockBrickWood SidingOneSlab
- Road/Access: Paved
- HOA Amenities: 75.0Annually
- Originating MLS: Stellar MLS
- County: Marion
- Zoning: A1SEC 24 TWP 15 RGE 22 PLAT BOOK R PAGE 062 HUNTINGTON BLK C LOT 102970-003-010
- Utilities: Cable AvailableElectricity ConnectedPhone AvailableUnderground Utilities
- Water: Well
- Sewer: Septic Tank
- Source: Stellar MLS
- Ownership: Fee Simple
This listing courtesy of Diane Counts , SELLSTATE SUPERIOR REALTY
Monthly Payment
- Principal & Interest $
- Property Taxes $
- Home Insurance $
- VA Funding Fee $