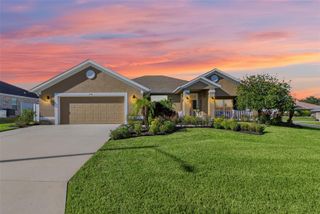
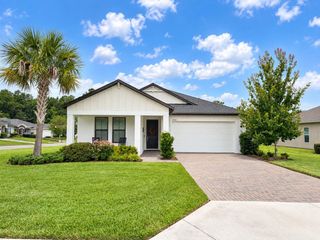
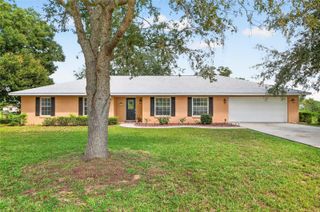
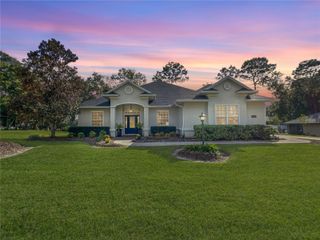
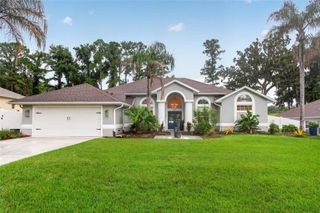
2710 SE 47TH TERRACE, Ocala, FL 34480
- 3 beds |
- 2 baths |
- 2,200 sqft
 Single-Family Home
  Built in 2026
  0.27acre lot
 3 car garage
  $235/sqft
  Listed 20 days ago
Property Description
Under Construction. Spacious and luxurious brand-new home featuring 3 bedrooms plus a den, modern farmhouse styling, attractive curb appeal, a large front porch, and an attached alley-entry 3-car garage. The thoughtfully designed interior offers an open-concept kitchen with a counter-height island, quartz countertops, 36-inch shaker-style cabinetry with crown molding and decorative hardware, stainless steel single-bowl undermount sink with pull-down faucet, large pantry, and a full suite of Samsung stainless steel appliances, including a 5-burner smooth-top electric range with Wi-Fi smart controls, fingerprint-resistant microwave with ventilation system, ENERGY STAR® dishwasher, and large-capacity side-by-side refrigerator. Low-maintenance luxury vinyl plank flooring extends throughout the living areas, kitchen, laundry room, and bathrooms, while the bedrooms feature Shaw stain-resistant carpeting. Additional highlights include matte ceiling fans, energy-efficient LED lighting, custom-fit 2-inch faux wood window blinds, built-in pest control, architectural shingles with a limited-lifetime warranty, and a fully sodded homesite with Florida-friendly landscaping and irrigation system. Energy-efficient features include R-30 insulation, foam-injected block insulation, double-pane Low-E windows, and a programmable thermostat, providing added comfort and utility savings. This professionally designed new home offers a stylish combination of quality finishes, functionality, and energy efficiency.
- Listing Status:
- Active
- Date Added:
- September 8, 2026
- Data Last Updated:
- September 28, 2026 at 7:22PM
- Listing Office:
- CAMBRIDGE REALTY OF CENTRAL FL : 863-797-4999
- Listing Agent:
- George Lindsey, III : 863-797-4999
- Contact:
- 863-797-4999
- MLS ID:
- L4964897

- General: Other
- Other Structures: PorchFront PorchCovered
- Roofing: Shingle
- General: Vinyl SidingOneSlab
- Road/Access: Asphalt
- HOA Amenities: 105.0Monthly
- Originating MLS: Stellar MLS
- County: Marion
- Zoning: R1AASEC 25 TWP 15 RGE 22 PLAT BOOK 8 PAGE 165 MAGNOLIA PARK BLK A LOT 429732-001-04
- Utilities: Electricity ConnectedSewer ConnectedWater Connected
- Water: Public
- Sewer: Public Sewer
- Source: Stellar MLS
- Ownership: Fee Simple
This listing courtesy of George Lindsey, III , CAMBRIDGE REALTY OF CENTRAL FL
Monthly Payment
- Principal & Interest $
- Property Taxes $
- Home Insurance $
- VA Funding Fee $

 New - 14 hours ago