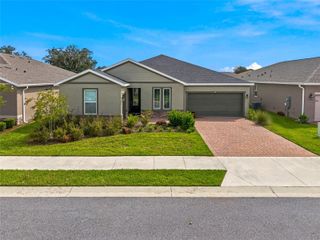
5542 NW 57TH AVENUE, Ocala, FL 34482
- 4 beds |
- 3 baths |
- 2,348 sqft
 Single-Family Home
 Built in 1999
 0.46acre lot
 2 car garage
 $176/sqft
 Listed 22 days ago
Property Description
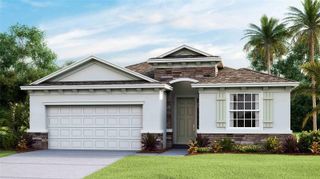
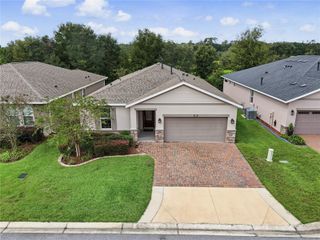
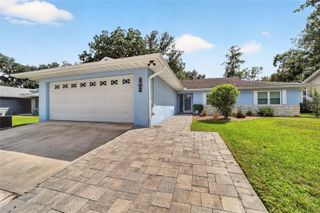
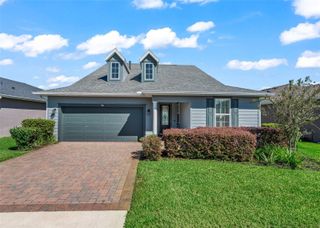
Pool days, fireside nights, and a lot big enough to actually breathe. This 4-bedroom, 2.5-bath Florida-style stucco home sits on an oversized 0.46-acre lot in Ocala Park Estates, with no HOA and room for whatever you dream up. The big-ticket items are already done, with a NEW ROOF so you can skip the stress and head straight for the pool. Inside, 2,348 sq ft of open, light-filled living greets you with soaring cathedral ceilings, a wood-burning fireplace in the family room, and a kitchen a chef's sink and stone counters, a closet pantry, and a breakfast bar made for hanging out while someone else cooks. The split-bedroom plan gives the primary suite its own retreat: a 25x12 bedroom, a cedar-lined walk-in closet, garden tub, dual sinks, and a multi-head walk-in shower that feels like a spa day. Out back, the screened in-ground pool is the main event, with a sun deck, pool sweep, fire pit for after-dark s’mores, and an enclosed rear porch for when Florida turns up the heat. Add a 2-car garage, a shed for the toys, and fiber optic internet available. Country-style freedom meets city-limits convenience, served by a well and septic system with no HOA fees and no monthly dues. Flood Zone X. Schedule your showing today!
- Listing Status:
- Active
- Date Added:
- October 25, 2026
- Data Last Updated:
- November 13, 2026 at 7:20AM
- Listing Office:
- SELLSTATE NEXT GENERATION REALTY : 352-387-2383
- Listing Agent:
- Bonnie Jo Vorwerk : 352-572-9049
- Contact:
- 352-342-9730
- MLS ID:
- OM734521

- General: Fire PitRain Gutters
- Style: Florida
- Other Structures: Shed(s)EnclosedRear Porch
- Pool: In GroundDeckPool SweepScreen Enclosure
- Roofing: Shingle
- Windows: Aluminum FramesDouble Pane WindowsShades
- General: StuccoOneSlab
- Road/Access: Asphalt
- Originating MLS: Stellar MLS
- County: Marion
- Zoning: R1SEC 28 TWP 14 RGE 21 PLAT BOOK H PAGE 073 OCALA PARK ESTATES UNIT 4 BLK 43 LOTS 25.261304-043-025
- Utilities: BB/HS Internet AvailableElectricity ConnectedFiber Optics
- Water: Well
- Sewer: Septic Tank
- Source: Stellar MLS
- Ownership: Fee Simple
This listing courtesy of Bonnie Jo Vorwerk , SELLSTATE NEXT GENERATION REALTY
Monthly Payment
- Principal & Interest $
- Property Taxes $
- Home Insurance $
- VA Funding Fee $

 New - 1 day ago