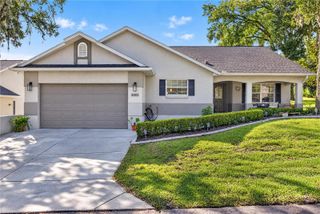
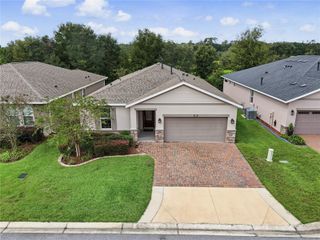
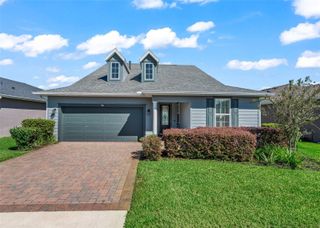
8100 NW 48TH LANE, Ocala, FL 34482
- 3 beds |
- 2 baths |
- 2,305 sqft
 Single-Family Home
 Built in 1980
 8,276sqft lot
 2 car garage
 $190/sqft
 Listed 1 month ago
Property Description
Welcome to this beautifully appointed 3-bedroom, 2-bath home offering more than 2,300 square feet of thoughtfully designed living space in desirable Northwest Ocala. The open-concept floor plan creates an inviting flow between the kitchen, dining, and living areas—ideal for both everyday living and entertaining. The modern kitchen features quartz countertops, stainless-steel appliances, and ample workspace, opening directly to the dining and living areas for a bright, connected feel. A large office alcove provides an ideal space for working from home, studying, or creating a dedicated workspace. The home's versatility continues with an exceptionally large exercise/craft/utility/storage and laundry room, offering abundant space for hobbies, fitness equipment, organization, or additional storage. A spacious garage provides even more convenience. Step outside to the screened-in lanai and private backyard, creating a comfortable outdoor retreat for relaxing, entertaining, or enjoying Florida's beautiful weather. Location is a major highlight. The property is within walking distance of Ocala National Golf & Country Club and its amenities, while the World Equestrian Center is approximately a 5-minute drive away. Enjoy the convenience of Northwest Ocala living with golf, recreation, dining, shopping, and world-class equestrian events close to home. Modern updates, generous living spaces, flexible bonus areas, a private backyard, and an exceptional Northwest Ocala location make this home a must-see. Schedule your private showing today!
- Listing Status:
- Active
- Date Added:
- October 3, 2026
- Data Last Updated:
- November 13, 2026 at 7:20AM
- Listing Office:
- PEGASUS REALTY & ASSOC INC : 352-629-4505
- Listing Agent:
- Kirk Webby : 908-339-1097
- Contact:
- 352-629-4505
- MLS ID:
- OM733414

- General: Rain Gutters
- Roofing: Shingle
- Windows: Blinds
- General: BlockOneSlab
- Road/Access: Asphalt
- Originating MLS: Stellar MLS
- County: Marion
- Zoning: R3SEC 36 TWP 14 RGE 20 PLAT BOOK S PAGE 036 FOREST VILLAS BLK B LOT 51266-002-005
- Utilities: BB/HS Internet AvailableElectricity Connected
- Water: Public
- Sewer: Public Sewer
- Source: Stellar MLS
- Ownership: Fee Simple
This listing courtesy of Kirk Webby , PEGASUS REALTY & ASSOC INC
Monthly Payment
- Principal & Interest $
- Property Taxes $
- Home Insurance $
- VA Funding Fee $