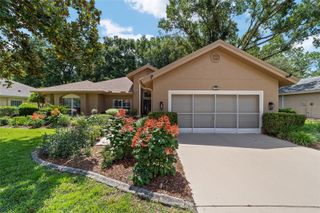
6008 SW 103RD LOOP, Ocala, FL 34476
- 3 beds |
- 2 baths |
- 1,763 sqft
 Single-Family Home
  Built in 2001
  0.55acre lot
 2 car garage
  $184/sqft
  Listed 5 days ago
Property Description
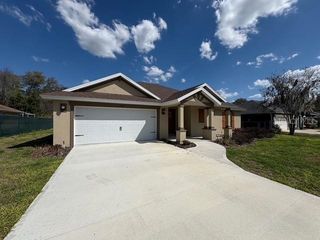
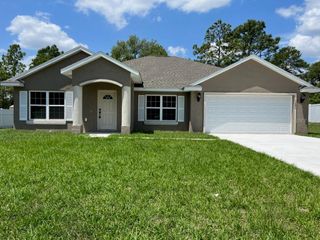
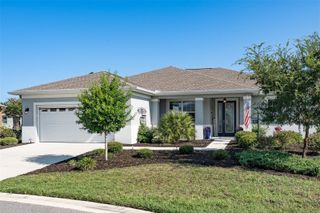
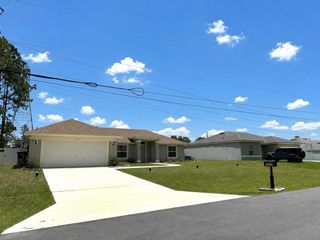
Beautifully updated 3-bedroom, 2-bath POOL home located in the 55+ community of Cherrywood Estates. This home sits on over a 1/2 acre that includes your own private oasis featuring a screened, in-ground saltwater pool with solar heat. Another great feature is it has a private well for irrigation that will help save some cash in the long run. Inside, the split floor plan welcomes you with two guest bedrooms and a guest bath conveniently located near the front of the home, offering comfort and privacy for visitors. The guest bath features a beautiful quartz vanity, creating a stylish and functional space. Continue through the home and fall in love with the beautifully updated kitchen, complete with stainless steel appliances, stunning quartz countertops, and plenty of space for meal prep and gathering. The formal dining area sits just off the kitchen, making entertaining effortless, while the nearby living room provides the perfect place to unwind after dinner. The spacious primary suite offers an ensuite bath featuring dual sinks with quartz countertops, a large soaking tub, and a separate shower—giving you the perfect choice for relaxation at the end of the day. Conveniently located near State Road 200, you’ll enjoy easy access to shopping, dining, churches, and everyday conveniences. Looking for adventure? Crystal River is less than an hour away and is famous for its manatees, springs, and seasonal scallop fishing. Cherrywood Estates offers an active lifestyle with exceptional amenities, social clubs, and activities designed to match a variety of interests. Whether you’re relaxing poolside, making new friends, or exploring all that Central Florida has and the lifestyle you’ve been waiting for. Private tours available, just a phone call away!
- Listing Status:
- Active
- Date Added:
- July 2, 2026
- Data Last Updated:
- July 6, 2026 at 7:23PM
- Listing Office:
- RE/MAX FOXFIRE - SUMMERFIELD : 352-307-0304
- Listing Agent:
- Mary Yochheim : 352-209-8575
- MLS ID:
- G5114420

- Other Structures: Front PorchScreened
- Pool: GuniteIn GroundSalt WaterSolar Heat
- Parking: DrivewayGarage Door Opener
- Roofing: Shingle
- Windows: Window Treatments
- General: StuccoOneSlab
- Road/Access: Paved
- HOA Amenities: ClubhouseFitness CenterPoolPoolInternetMaintenance GroundsRecreational Facilities321.0Monthly
- Originating MLS: Stellar MLS
- County: Marion
- Zoning: R1SEC 28 TWP 16 RGE 21 PLAT BOOK 005 PAGE 178 CHERRYWOOD ESTATES PHASES 10B & 11 BLK DD LOT 2835680-104-28
- Utilities: BB/HS Internet AvailableCable ConnectedElectricity ConnectedSewer Connected
- Water: Public
- Sewer: Public Sewer
- Source: Stellar MLS
- Ownership: Fee Simple
This listing courtesy of Mary Yochheim , RE/MAX FOXFIRE - SUMMERFIELD
Monthly Payment
- Principal & Interest $
- Property Taxes $
- Home Insurance $
- VA Funding Fee $

 New - 14 hours ago