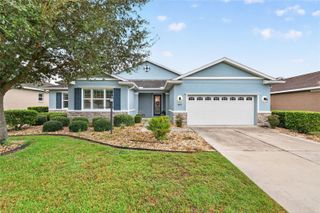
6139 SW 74TH COURT, Ocala, FL 34474
- 4 beds |
- 3 baths |
- 3,034 sqft
 Single-Family Home
  Built in 2022
  7,841sqft lot
 3 car garage
  $148/sqft
  Listed 17 days ago
Property Description
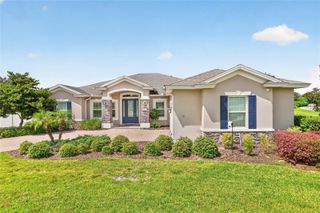
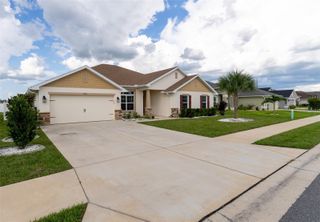
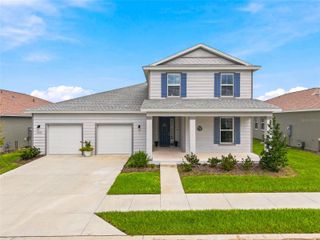
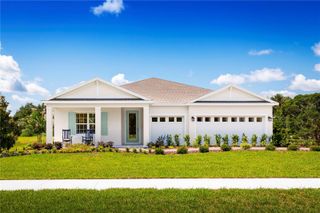
Welcome to this spacious Larkspur model, offering 4 bedrooms, 3 full bathrooms, a 3-car tandem garage, flex room, and dedicated “nest” space. With 3,089 square feet of air-conditioned living space, this home provides plenty of room for comfortable everyday living and entertaining. The interior showcases desirable Level 3 finishes and thoughtful upgrades throughout. The kitchen is designed for both functionality and aesthetic, featuring a generous GRANITE island with an adjacent dining space. The primary suite offers dual vanities and two walk-in closets, providing excellent storage and convenience. Enjoy an impressive selection of amenities at Roan Hills Park, including a heated swimming pool, splash pad, covered pavilion, shaded gazebos, BBQ areas, playground, open green spaces, full basketball court, walking trail, and outdoor fitness area. With recreation and gathering spaces throughout the community, there are plenty of opportunities to enjoy the outdoors. The Oasis has an upcoming ADULT ONLY POOL, with "The Nest" nearby construction that will bring a new entertainment and gathering to southwest Ocala! It will feature a tap room, dog park, a beer garden, sand volleyball, and extensive outdoor and indoor gathering places open to Calesa residents and the public! A few areas in the home may benefit from cosmetic updating, giving the next owner the opportunity to add their own style and personal touches while enjoying an exceptional floor plan and outstanding community amenities! Schedule your showing today before it is gone!
- Listing Status:
- Active
- Date Added:
- September 11, 2026
- Data Last Updated:
- September 28, 2026 at 10:21PM
- Listing Office:
- LPT REALTY, LLC : 877-366-2213
- Listing Agent:
- Kristi CHRISTMAN : 352-497-1041
- Contact:
- 877-366-2213
- MLS ID:
- G5117681

- Other Structures: Front PorchRear PorchCovered
- Parking: Garage Faces Rear
- Roofing: Shingle
- General: BlockStuccoOneSlab
- Road/Access: Paved
- HOA Amenities: Basketball CourtFence RestrictionsGatedParkPlaygroundPoolPool131.0Monthly
- Originating MLS: Stellar MLS
- County: Marion
- Zoning: PUDSEC 6 TWP 16 RGE 21 PLAT BOOK 014 PAGE 058 CALESA TOWNSHIP ROAN HILLS PHASE 1 LOT 933546-100-093
- View: Park/Greenbelt
- Utilities: Cable AvailableElectricity ConnectedSewer ConnectedUnderground UtilitiesWater Connected
- Water: Public
- Sewer: Public Sewer
- Source: Stellar MLS
- Ownership: Fee Simple
This listing courtesy of Kristi CHRISTMAN , LPT REALTY, LLC
Monthly Payment
- Principal & Interest $
- Property Taxes $
- Home Insurance $
- VA Funding Fee $

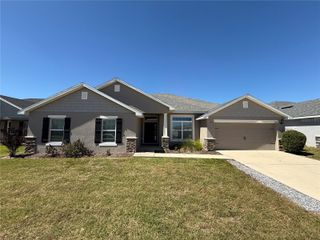
 New - 2 days ago