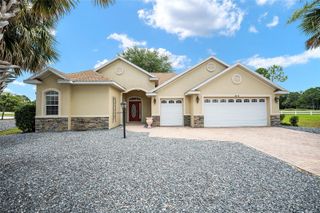
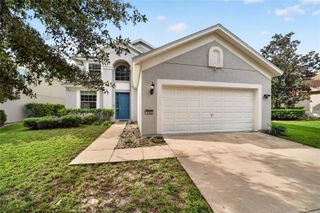
7656 SW 74TH LOOP, Ocala, FL 34481
- 4 beds |
- 3 baths |
- 2,292 sqft
 Single-Family Home
  Built in 2022
  6,534sqft lot
 3 car garage
  $178/sqft
  Listed 6 months ago
Property Description
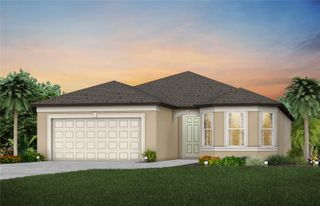
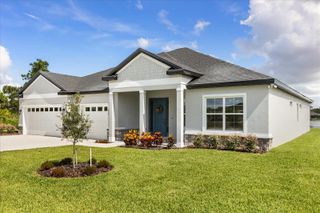
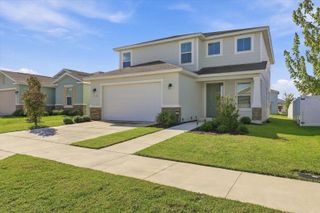
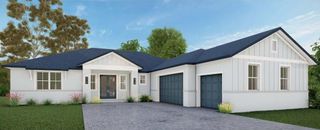
Stunning floor plan with spacious open kitchen! This 4/3 with quality building this one has all of that and then some. Perfectly positioned, this stunning Tivoli model sits right behind the community pool and less than 10 minutes from both WEC and FAST. Located in the desirable 55+ Liberty Village community, it offers easy access to training centers, shopping, dining, and golf cart–friendly amenities—all with an affordable HOA.The open-concept design welcomes you with a spacious gathering room that flows effortlessly to the covered lanai, ideal for relaxing or entertaining. The kitchen serves as the centerpiece of the home, featuring quartz countertops, stainless steel appliances, a large center island, staggered cabinetry, a walk-in pantry, and both bar and café seating. Designed for privacy and flexibility, the home includes two master suites. The owner’s suite offers a generous walk-in closet and a spa-inspired bath with dual vanities and a Roman-style shower. A second private mini suite with a mini en-suite bath is perfect for guests, while two additional bedrooms and a third full bath provide space for a home office, hobbies, or visiting family.Additional highlights include a formal dining room, a dedicated laundry room, and a spacious three-car garage—ideal for extra storage, a workshop, or golf cart parking.Move-in ready and never occupied, this home combines luxury finishes, a prime location, and resort-style community living—truly an exceptional opportunity in Liberty Village.
- Listing Status:
- Active
- Date Added:
- March 9, 2026
- Data Last Updated:
- September 29, 2026 at 3:21AM
- Listing Office:
- PEGASUS REALTY & ASSOC INC : 352-629-4505
- Listing Agent:
- Lena B Sandlin : 352-789-5553
- Contact:
- 352-629-4505
- MLS ID:
- OM720432

- General: Private YardSidewalkSliding Doors
- Style: Traditional
- Roofing: Shingle
- Windows: Blinds
- General: ConcreteOneBlockSlab
- Road/Access: Paved
- HOA Amenities: GatedOtherPickleball Court(s)PoolShuffleboard CourtPool158.0Monthly
- Originating MLS: Stellar MLS
- County: Marion
- Zoning: PUDSEC 07 TWP 16 RGE 21 PLAT BOOK 014 PAGE 126 LIBERTY VILLAGE PHASE 1 LOT 783546-000-078
- View: Garden
- Utilities: Cable AvailableCable ConnectedElectricity AvailableElectricity ConnectedFiber Optics
- Water: Public
- Sewer: Public Sewer
- Source: Stellar MLS
- Ownership: Fee Simple
This listing courtesy of Lena B Sandlin , PEGASUS REALTY & ASSOC INC
Monthly Payment
- Principal & Interest $
- Property Taxes $
- Home Insurance $
- VA Funding Fee $