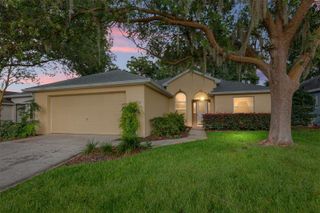
7777 SW 80TH PLACE ROAD, Ocala, FL 34476
- 2 beds |
- 2 baths |
- 1,737 sqft
 Single-Family Home
  Built in 2016
  10,454sqft lot
 2 car garage
  $173/sqft
  Listed 6 days ago
Property Description
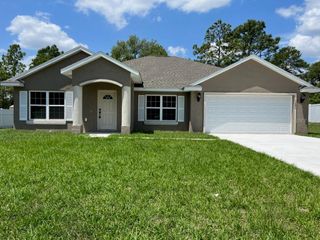
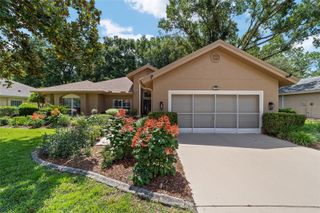
Welcome to this popular Ginger model on a PRIVATE home site! This home offers 2 bedrooms, 2 baths and an office/den behind French doors! Featuring a stunning kitchen with tons of Quartz countertop space, wood cabinets including crown molding, under cabinet lighting, stainless steel appliances including a new GAS range, refrigerator, and microwave, subway tile backsplash, this kitchen is any chef's dream! There is even a separate coffee/liquor bar area! There is absolutely no carpet in this home; only large porcelain and ceramic tile which means cleaning will be a breeze! This home offers a Pentair whole house water filtration and softener system, new attic fan to help with energy efficiency, upgraded lighting fixtures, inside utility room, large garage, screen door on garage, remote entry keypad and so much more! What a private view from your screened-in lanai...no homes behind you! And because the back of this home faces east you can actually enjoy your backyard without enduring the harsh evening sun. Furniture in the home is available for purchase outside of real estate contract. This home will not last at this price! Come see this home before it is SOLD!
- Listing Status:
- Active
- Date Added:
- June 30, 2026
- Data Last Updated:
- July 6, 2026 at 7:23PM
- Listing Office:
- RE/MAX FOXFIRE - HWY 40 : 352-732-3344
- Listing Agent:
- Bobby Mathews : 352-281-5650
- MLS ID:
- OM727643

- General: Private MailboxRain GuttersSliding Doors
- Style: Florida
- Other Structures: EnclosedFront PorchRear PorchScreenedCovered
- Pool: Other
- Parking: DrivewayGarage Door OpenerGround LevelBasement
- Roofing: Shingle
- Windows: Double Pane WindowsENERGY STAR Qualified WindowsLow-Emissivity WindowsWindow Treatments
- General: BlockConcreteStuccoOneSlab
- Road/Access: Asphalt
- HOA Amenities: ClubhouseFence RestrictionsFitness CenterGatedParkPoolRecreation FacilitiesSpa/Hot TubTrail(s)Common Area TaxesPoolInternetManagementPrivate RoadRecreational FacilitiesTrash267.94Monthly
- Originating MLS: Stellar MLS
- County: Marion
- Zoning: PUDSEC 18 TWP 16 RGE 21 PLAT BOOK 009 PAGE 136 INDIGO EAST PHASE 1 UNIT GG BLK A LOT 253566-7701-25
- Utilities: BB/HS Internet AvailableElectricity ConnectedNatural Gas ConnectedSewer ConnectedWater Connected
- Water: Private
- Sewer: Private Sewer
- Source: Stellar MLS
- Ownership: Fee Simple
This listing courtesy of Bobby Mathews , RE/MAX FOXFIRE - HWY 40
Monthly Payment
- Principal & Interest $
- Property Taxes $
- Home Insurance $
- VA Funding Fee $

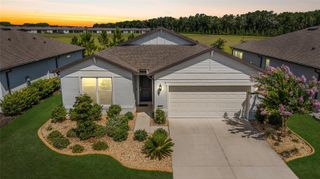
 New - 15 hours ago