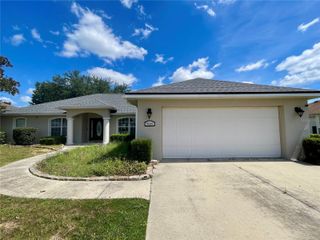
8328 SW 84TH PLACE ROAD, Ocala, FL 34481
- 3 beds |
- 2 baths |
- 2,275 sqft
 Single-Family Home
  Built in 2006
  10,019sqft lot
 2 car garage
  $176/sqft
  Listed 9 hours ago
Property Description
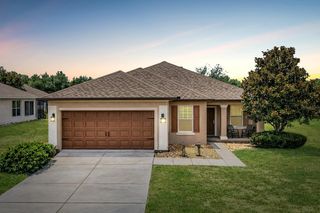
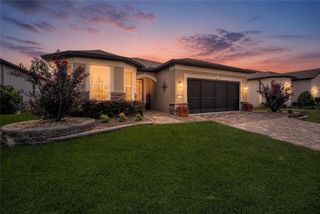
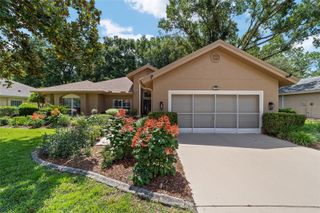
Welcome to this gorgeous Sterling model located in the highly sought-after Candler Hills community at On Top of the World. This beautifully upgraded home offers 3 bedrooms, 2 bathrooms, a versatile bonus den, and a 2-car garage, all designed with an open-concept floor plan that's perfect for everyday living and entertaining. The home features soaring 9'4" ceilings and an elegant tray ceiling in the living room, creating a bright and spacious feel throughout. The fully upgraded kitchen is the centerpiece of the home, showcasing quartz countertops, brand-new cabinetry, and a premium multifunction workstation sink that combines style and convenience. Custom blinds, designer light fixtures, and new ceiling fans throughout the home add a modern, upscale touch. Step outside to the screened lanai with a half birdcage enclosure, offering the perfect space to relax, entertain, or enjoy Florida's beautiful weather. The upgraded epoxy garage floor adds both durability and a polished finish to the spacious 2-car garage. Located in one of Ocala's premier 55+ communities, residents enjoy access to resort-style amenities, including golf, pools, fitness centers, walking trails, clubs, and countless social activities. Don't miss the opportunity to own this exceptional home. Be sure to schedule your private showing today, and don't forget to explore the Matterport 3D Tour to experience the home's layout and upgrades from the comfort of your own home.
- Listing Status:
- Active
- Date Added:
- July 7, 2026
- Data Last Updated:
- July 7, 2026 at 2:23PM
- Listing Office:
- RE/MAX FOXFIRE - HWY 40 : 352-732-3344
- Listing Agent:
- Leo Pank Jr : 352-572-0576
- MLS ID:
- OM727947

- General: Private MailboxSliding Doors
- Roofing: Shingle
- General: BlockConcreteStuccoOneSlab
- Road/Access: Paved
- HOA Amenities: Basketball CourtClubhouseFence RestrictionsFitness CenterGatedGolf CourseParkPickleball Court(s)PlaygroundPoolRacquetballRecreation FacilitiesSecurityShuffleboard CourtSpa/Hot TubStorageTennis Court(s)PoolInternetRecreational Facilities366.1Monthly
- Originating MLS: Stellar MLS
- County: Marion
- Zoning: PUDSEC 13 TWP 16 RGE 20 PLAT BOOK 008 PAGE 090 CANDLER HILLS EAST PH 1 UNITS B.C.D.F.G BLK 6 LOT 143531-0406-14
- Utilities: Cable ConnectedElectricity ConnectedNatural Gas ConnectedSewer ConnectedWater Connected
- Water: Private
- Sewer: Private Sewer
- Source: Stellar MLS
- Ownership: Fee Simple
This listing courtesy of Leo Pank Jr , RE/MAX FOXFIRE - HWY 40
Monthly Payment
- Principal & Interest $
- Property Taxes $
- Home Insurance $
- VA Funding Fee $

 New - 1 day ago