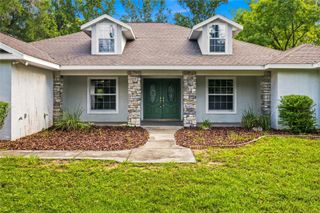
9479 SE 70TH TERRACE, Ocala, FL 34472
- 4 beds |
- 3 baths |
- 2,902 sqft
 Single-Family Home
  Built in 1996
  0.76acre lot
 2 car garage
  $248/sqft
  Listed 7 days ago
Property Description
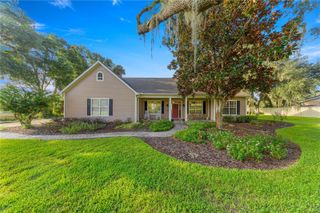
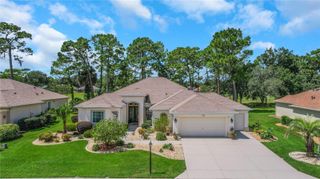
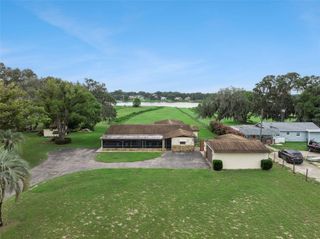
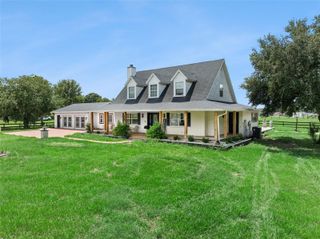
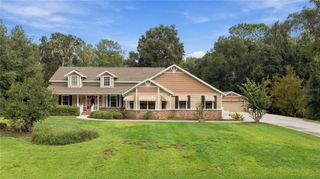
All the space you need with this 4/2 HOME of almost 3000 sq. ft. and a 50 x 50 HANGAR plus a 38x14 WORKSHOP with half bath. Kitchen with real wood cabinets is open to a large FAMILY ROOM with vaulted ceiling and SKYLIGHTS. The separate LIVING ROOM at the front of the home has a cathedral ceiling and BAY WINDOW with bench seat. Then there is still the enclosed FLORIDA ROOM at the back with lots of windows for natural light. SPLIT FLOOR PLAN, primary bedroom is large with a big walk in closet. Ensuite 4 piece bath has an updated shower, double sinks and lots of cabinets.At the other side of the house are 2 more bedrooms, full bath and a separate newer HVAC and water heater. 2 CAR GARAGE, 2024 Roof. In addition to the many AVIATION ACTIVITIES at this wonderful airpark, there is a book club, music group, game nights, movie nights and more at the RED BARN community center. Gather there for all the holidays where neighbors become life long friends. BIKE the Santos Trails, KAYAK the Silver River or play a round of GOLF at the nearby 18 hole course. There is plenty of dining and entertainment in Ocala and The Villages. We are centrally located, so it's a short drive or an even shorter flight to either COAST for a day at the BEACH! Low, low HOA fees! This exclusive property is offered only to licensed PILOTS who own an airplane. More photos coming soon!
- Listing Status:
- Active
- Date Added:
- September 28, 2026
- Data Last Updated:
- September 28, 2026 at 7:22PM
- Listing Office:
- SELLSTATE NEXT GENERATION REALTY : 352-387-2383
- Listing Agent:
- Virginia Stracuzzi : 352-470-2165
- Contact:
- 352-387-2383
- MLS ID:
- OM731782

- General: Private MailboxStorage
- Other Structures: Airplane HangarPatio
- Parking: AirplaneHangarGarage Door OpenerGarage Faces SideGolf Cart GarageRV GarageWorkshop in Garage
- Roofing: Shingle
- Windows: Skylight(s)Window Treatments
- General: BlockStuccoOneSlab
- Road/Access: Paved
- HOA Amenities: Airport/RunwayClubhouseGatedCommon Area TaxesEscrow Reserves FundMaintenance GroundsManagementPest ControlPrivate Road965.0Annually
- Originating MLS: Stellar MLS
- County: Marion
- Zoning: R1SEC 20 TWP 16 RGE 23 PLAT BOOK Z PAGE 057 LEEWARD AIR RANCH UNIT 3 BLK 10 LOT 937510-010-09
- Utilities: BB/HS Internet AvailableCable AvailableElectricity ConnectedPhone AvailableUnderground Utilities
- Water: Well
- Sewer: Septic Tank
- Source: Stellar MLS
- Ownership: Fee Simple
This listing courtesy of Virginia Stracuzzi , SELLSTATE NEXT GENERATION REALTY
Monthly Payment
- Principal & Interest $
- Property Taxes $
- Home Insurance $
- VA Funding Fee $

 New - 3 days ago