10009 PEARSON AVENUE, Orlando, FL 32827
- 2 beds |
- 2 baths |
- 1,650 sqft
 Town Home
  Built in 2024
  3,920sqft lot
 2 car garage
  $272/sqft
  Listed 3 months ago
Property Description
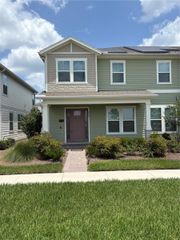
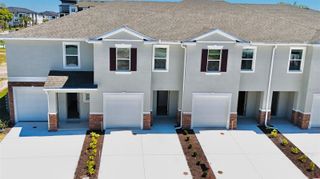
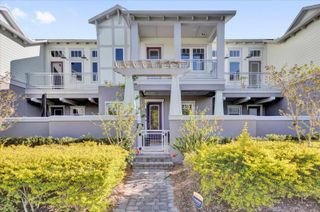
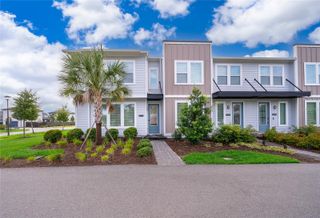
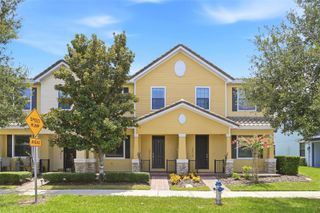
This stunning 2 bedroom, 2 bath Harper floor plan by Craft Homes is ready for its new homeowner in the vibrant Lake Nona community. Boasting a 2 car garage and approximately 1,650 square feet of living space, this home offers a smart, functional layout that combines privacy with open concept living. Upon arrival, you are greeted by a charming entry that leads through a courtyard to a covered porch, creating a unique connection between indoor and outdoor spaces. Inside, the first floor features durable tile flooring and a versatile flex/hobby room, perfect for a home office, gym, or creative space, along with convenient access to the garage and additional storage. Upstairs, the main living area showcases beautiful luxury vinyl flooring and an inviting open layout, ideal for both daily living and entertaining. The gourmet kitchen is the heart of the home, showcasing quartz countertops, stainless steel appliances, and a spacious pantry, all seamlessly connected to the dining and living areas. Enhanced by a built-in surround sound system, the living space is perfect for hosting gatherings or simply relaxing at home. A covered balcony extends your living area outdoors, perfect for enjoying Florida’s year-round sunshine. The split-bedroom layout offers both privacy and comfort. The primary suite serves as a tranquil retreat, featuring a custom-designed closet by Imagine Closets, light-filtering shades, and a well-appointed ensuite bath with double sinks, a water closet, and a large walk-in shower. The second bedroom is thoughtfully positioned on the opposite side of the home and also includes light-filtering shades for added style and privacy. Residents of the Lake Nona area enjoy exceptional community amenities, including the Laureate Park Aquatic Center, which features a pool with private cabanas, a lap pool with five junior Olympic lanes, a zero-entry splash pool, deck jets, water cannons, and a 25-foot-tall dumping bucket ensuring hours of fun in the sun. Sport courts for half-basketball, tennis, and pickleball are available, along with LP Fit, a 3,200 sq-ft gym equipped with state-of-the-art fitness and cardio equipment. Planning your next event is easy with Dockside at Lake Nona, situated within the community. A network of walking and biking trails leads to playgrounds and green spaces, perfect for outdoor enjoyment. Just minutes away, the Lake Nona Town Center offers a dynamic mix of dining, shopping, and entertainment, while the renowned Lake Nona Medical City anchors the area with world-class innovation and employment opportunities. With easy access to Orlando International Airport and major highways, commuting is a breeze. This home perfectly combines modern upgrades, thoughtful design, and an unbeatable location, making it ideal for professionals, downsizers, or anyone seeking elevated, low-maintenance living in Lake Nona.
- Listing Status:
- Active
- Date Added:
- April 15, 2026
- Data Last Updated:
- July 27, 2026 at 12:22AM
- Listing Office:
- EXP REALTY LLC : 888-883-8509
- Listing Agent:
- Lissette Sanchez : 312-771-2502
- MLS ID:
- O6398768

- General: Rain GuttersSidewalk
- Style: Craftsman
- Other Structures: Guest HouseFront PorchCovered
- Pool: Indoor
- Parking: Alley AccessDrivewayGarage Faces RearOn Street
- Roofing: Shingle
- Windows: Window Treatments
- General: BlockCement SidingStuccoFrameTwoSlab
- Road/Access: AsphaltPaved
- HOA Amenities: Basketball CourtCable TVFence RestrictionsFitness CenterMaintenancePickleball Court(s)PlaygroundPoolRecreation FacilitiesTennis Court(s)Trail(s)Cable TVPoolInternetMaintenance StructureRecreational Facilities1402.0Quarterly
- Originating MLS: Stellar MLS
- County: Orange
- Zoning: R1ALAUREATE PARK PARCEL N-3 PHASE 2 107/135 LOT 40B-40231-24-31-4846-00-402
- Utilities: Cable AvailableElectricity ConnectedFiber OpticsPhone AvailablePublicSewer ConnectedUnderground UtilitiesWater Connected
- Water: Public
- Sewer: Public Sewer
- Source: Stellar MLS
- Ownership: Fee Simple
This listing courtesy of Lissette Sanchez , EXP REALTY LLC
Monthly Payment
- Principal & Interest $
- Property Taxes $
- Home Insurance $
- VA Funding Fee $