10226 WITTENBERG WAY, Orlando, FL 32832
- 6 beds |
- 7 baths |
- 5,435 sqft
 Single-Family Home
 Built in 2010
 0.77acre lot
 3 car garage
 $616/sqft
 Listed 13 days ago
Property Description
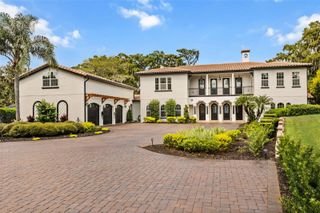
Virtually Staged. Experience dream home lakefront living in this Spanish-Italian-inspired estate in a gated community in Orlando. Offering approximately 5,435 square feet of living space, this two-story residence features six bedrooms, each with an en-suite bath — five full baths and two half baths. A first-floor primary suite provides a separate private retreat, while soaring ceilings, graceful archways and distinctive architectural details create an elegant yet inviting atmosphere. Custom-made double-entry ornate iron doors open to a grand foyer featuring a sweeping staircase and expansive windows that frame lake views and fill the home with natural light. Generous living and dining areas offer an inviting setting for entertaining, complemented by a gourmet kitchen with all-wood custom cabinetry and countertops, an expansive center island and premium appliances. A charming wine room conveniently located just off the kitchen near the entryway adds an intimate touch for wine storage and entertaining. Outdoor living unfolds across covered and open-air entertaining areas overlooking Lake Hart, with a spacious backyard that offers room to enjoy the waterfront setting. Beautiful landscaping, a generous brick-paver driveway and an attached three-car garage complete the property. Blending timeless architectural character with spacious interiors and scenic lake views, this distinctive estate offers an exceptional setting for everyday living and entertaining. Beyond its distinctive architecture and picturesque lakefront setting, this residence enjoys convenient access to the best of Orlando living. Minutes away from Publix, premier shopping and dining destinations and Lake Nona Medical City, including Orlando VA Hospital, Nemours Children's Hospital and UCF Lake Nona Medical Center. The property also offers convenient connectivity to SR 417 for access to surrounding Orlando destinations, including Orlando International Airport. A fire station located just across from the gated community entrance adds another practical advantage to this desirable location. The property is also served by highly rated nearby schools, including Moss Park Elementary School (9/10), Innovation Middle School (9/10) and Innovation High School (6/10), according to GreatSchools ratings.
- Listing Status:
- Active
- Date Added:
- October 30, 2026
- Data Last Updated:
- November 13, 2026 at 4:21AM
- Listing Office:
- PREMIER SOTHEBYS INT'L REALTY : 407-480-5014
- Listing Agent:
- Peyton Lewis : 407-409-3390
- Contact:
- 407-480-5014
- MLS ID:
- O6450107

- General: BalconyLightingOtherPrivate Mailbox
- Style: Mediterranean
- Other Structures: Patio
- Pool: Outside Bath Access
- Parking: CoveredDrivewayGarage Door OpenerGarage Faces SideGround Level
- Roofing: Tile
- Windows: Drapes
- General: BlockConcreteStuccoTwoSlab
- Road/Access: Paved
- HOA Amenities: GatedTrash700.0Quarterly
- Originating MLS: Stellar MLS
- County: Orange
- Zoning: P-DMOSS PARK RESERVE FIRST REPLAT 59/29 LOT715-24-31-5120-00-070
- View: Water
- Utilities: Cable AvailableElectricity ConnectedOtherPublicWater Connected
- Water: Public
- Sewer: Public Sewer
- Source: Stellar MLS
- Ownership: Fee Simple
This listing courtesy of Peyton Lewis , PREMIER SOTHEBYS INT'L REALTY
Monthly Payment
- Principal & Interest $
- Property Taxes $
- Home Insurance $
- VA Funding Fee $