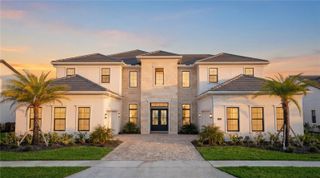
14215 CENTERLINE DRIVE, Orlando, FL 32827
- 6 beds |
- 8 baths |
- 6,066 sqft
 Single-Family Home
 Built in 2027
 8,712sqft lot
 3 car garage
 $560/sqft
 Listed 1 month ago
Property Description
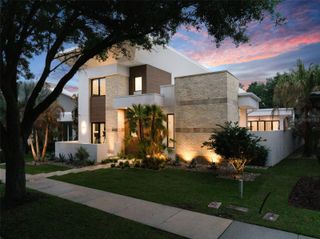
Pre-Construction. To be built. Introducing 14215 Centerline Drive, a custom residence by DeVoe Custom Homes overlooking Adventure Lake in Laureate Park. The proposed design features striking contemporary architecture, expansive glass, natural stone, warm wood accents, and a strong connection between the interior and outdoor living spaces. Offering approximately 6,066 square feet of air-conditioned living space and 7,778 square feet under roof, the two-story floor plan includes six bedrooms, six full baths, two powder baths, a glass-enclosed office, loft, game room, and three-car garage. A dramatic 24-foot foyer opens into a great room with soaring ceilings and expansive glass. A floating LED staircase serves as a striking architectural focal point, while the open-concept main level connects the great room, dining area, and kitchen for both everyday living and entertaining. The kitchen may be customized with custom European cabinetry, an oversized island, a Thermador appliance package, custom millwork, and elevated finishes selected with DeVoe Custom Homes. The first-floor primary suite offers privacy with a spacious bath and oversized walk-in closet. Upstairs, five additional bedrooms are joined by a loft and game room, creating flexible spaces for guests, recreation, and everyday living. Outdoor living is central to the design. The main living areas open to a covered lanai and proposed resort-style pool, creating a natural extension of the interior entertaining spaces and taking advantage of the home’s setting near Adventure Lake. Located in Laureate Park, the home is convenient to community pools, parks, trails, dining, Lake Nona Town Center, Medical City, Orlando International Airport, and major roadways. As a fully custom, to-be-built residence, select architectural details, finishes, cabinetry, fixtures, and other design elements may be personalized in accordance with the builder's plans and specifications. Renderings are artist interpretations of the proposed design. Final construction, materials, features, landscaping, pool design, and finishes may vary. Floor plans and additional design details are available upon request.
- Listing Status:
- Active
- Date Added:
- September 30, 2026
- Data Last Updated:
- November 13, 2026 at 6:20AM
- Listing Office:
- ORLANDO PROPERTY ADVISORS : 407-808-3695
- Listing Agent:
- Kayla DeVoogel : 407-493-5452
- Contact:
- 407-808-3695
- MLS ID:
- O6441741

- General: BalconyOutdoor GrillHeated
- Style: Custom
- Other Structures: PorchCovered
- Pool: GuniteHeatedIn GroundLighting
- Parking: DrivewayGarage Faces Side
- Roofing: Tile
- Windows: Double Pane WindowsInsulated WindowsLow-Emissivity Windows
- General: BlockStuccoWood SidingTwoBlockSlab
- Road/Access: Asphalt
- HOA Amenities: Basketball CourtFitness CenterPlaygroundPoolCommon Area TaxesPoolInternetMaintenance Grounds536.0Quarterly
- Originating MLS: Stellar MLS
- County: Orange
- Zoning: ORL-PD/ANLAUREATE PARK PHASE 4A REPLAT 119/122 LOTS 2 & 336-24-30-4993-00-020
- View: Trees/WoodsWater
- Utilities: BB/HS Internet AvailableCable AvailableElectricity AvailableNatural Gas AvailablePhone AvailableSewer AvailableWater Available
- Water: Public
- Sewer: Public Sewer
- Source: Stellar MLS
- Ownership: Fee Simple
This listing courtesy of Kayla DeVoogel , ORLANDO PROPERTY ADVISORS
Monthly Payment
- Principal & Interest $
- Property Taxes $
- Home Insurance $
- VA Funding Fee $