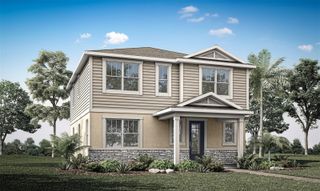
10782 LEAFY LAUREL STREET, Orlando, FL 32829
- 3 beds |
- 3 baths |
- 1,913 sqft
 Single-Family Home
  Built in 2026
  5,227sqft lot
 2 car garage
  $295/sqft
  Listed 2 months ago
Property Description
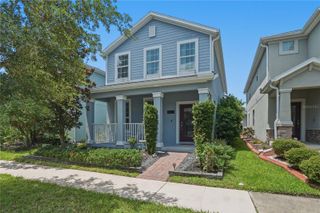
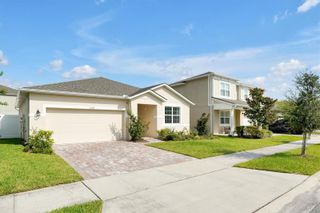
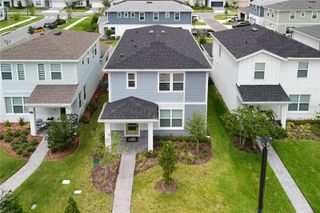
EverBe is a new master planned community where convenience and connections combine to create a new standard for home. Located in Orlando with quick access to 417 & 528, this lifestyle community will offer miles of pathways & trails, wi-fi-enabled green spaces, unique outdoor recreation areas, a fitness center, a clubhouse complex with resort pool, 2G internet, and a waterfront amenity and town center. Get excited for EverBe - everything home should ever be! Introducing the Haddock bungalow, a brand-new home that combines modern design and ultimate comfort, featuring 3 spacious bedrooms, 2 full bathrooms, a powder room, and a 2-car rear-load attached garage. The heart of the home is the open-concept kitchen, café, and gathering room, all bathed in natural light. This inviting space is perfect for both everyday living and entertaining. The kitchen boasts a large center island, a convenient storage pantry, and top-of-the-line Whirlpool stainless steel appliances—including a refrigerator and vented microwave. Tilden white cabinets, a decorative tile backsplash, and quartz countertops complete the sophisticated look. For added convenience, the first floor includes a powder room and coat closet. Upstairs, you’ll find the private owner’s suite, two additional bedrooms, a second full bathroom, and the laundry closet. The owner’s suite is a true retreat, featuring a walk-in closet and a luxurious en suite bathroom with a frameless glass-enclosed shower, quartz-topped dual vanity, private water closet, and linen closet. Throughout the first floor, laundry room, and bathrooms enjoy the beauty of tile flooring. Plush, stain-resistant Shaw carpet covers the stairs, loft, and bedrooms, adding comfort and style. Smart home features include a smart thermostat, a smart doorbell, and additional LED downlights—ensuring your home is as connected as it is stunning. This new construction home perfectly blends luxury, convenience, and modern design, making it the ideal place to live and unwind.
- Listing Status:
- Active
- Date Added:
- May 12, 2026
- Data Last Updated:
- July 27, 2026 at 1:24AM
- Listing Office:
- PULTE REALTY OF NORTH FLORIDA LLC : 407-250-9131
- Listing Agent:
- Adrienne Escott : 407-250-9131
- MLS ID:
- O6407395

- General: LightingSidewalk
- Style: BungalowCoastal
- Other Structures: Front PorchRear PorchCovered
- Parking: Alley AccessDrivewayGarage Door OpenerGarage Faces Rear
- Roofing: Shingle
- Windows: BlindsDouble Pane WindowsInsulated WindowsLow-Emissivity Windows
- General: BlockHardiPlank TypeStuccoFrameTwoSlab
- Road/Access: Paved
- HOA Amenities: ClubhouseFitness CenterPoolRecreation FacilitiesTrail(s)PoolInsuranceInternetMaintenance GroundsManagementRecreational Facilities167.0Monthly
- Originating MLS: Stellar MLS
- County: Orange
- Zoning: ORL-PDEVERBE PHASE 3 118/66 LOT 108729-23-31-1933-10-870
- Utilities: BB/HS Internet AvailableCable AvailableElectricity ConnectedPhone AvailablePublicSewer ConnectedUnderground UtilitiesWater Connected
- Water: Public
- Sewer: Public Sewer
- Source: Stellar MLS
- Ownership: Fee Simple
This listing courtesy of Adrienne Escott , PULTE REALTY OF NORTH FLORIDA LLC
Monthly Payment
- Principal & Interest $
- Property Taxes $
- Home Insurance $
- VA Funding Fee $

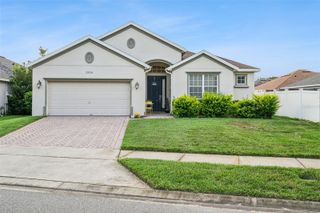
 New - 1 day ago