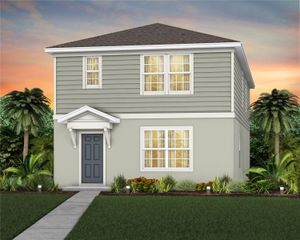
11442 LISTENING DRIVE, Orlando, FL 32832
- 3 beds |
- 3 baths |
- 2,203 sqft
 Single-Family Home
  Built in 2022
  3,920sqft lot
 2 car garage
  $216/sqft
  Listed 2 months ago
Property Description
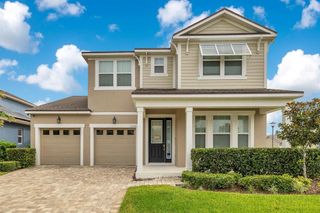
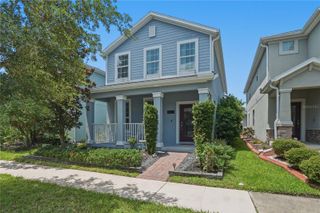
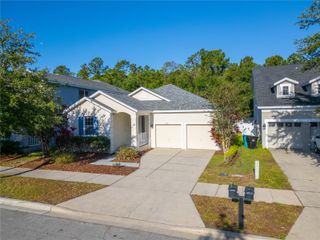
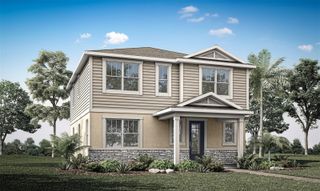
Some homes check the boxes. This one leaves an impression. Welcome to 11442 Listening Dr., where thoughtful design and stylish upgrades create a home that feels warm, inviting, and anything but ordinary. This is the kind of home you'll appreciate more with every room you walk through. From the moment you step inside, you'll notice CUTE STATEMENT LUXURY WALL COVERINGS and DESIGNER-STYLE LIGHTING that add character and style without sacrificing comfort. Every closet has been upgraded with BUILT-IN CUSTOM CLOSET SYSTEMS, giving you organized, functional storage that's as practical as it is beautiful. The open layout is designed for the way people live today, with comfortable gathering spaces for everything from quiet evenings at home to hosting friends and family. Step outside to your FULLY FENCED BACKYARD, offering plenty of room for pets, kids, weekend barbecues, or simply enjoying a little extra privacy. The lifestyle extends well beyond your front door. Residents enjoy: high-speed Spectrum internet, cable television, Xumo streaming devices, home phone service, and resort-style amenities including 2 pools, 2 fitness centers, dog parks, playgrounds, walking trails, lakes, and a community garden.. Located just minutes from Lake Nona town center, Orlando International Airport, shopping, dining, and major roadways, you'll enjoy the convenience of being close to everything while still coming home to a neighborhood you'll love. Whether you're buying your first home, relocating to Central Florida, or looking for a smart investment, this home offers the style, function, and location that are becoming harder to find.
- Listing Status:
- Active
- Date Added:
- June 9, 2026
- Data Last Updated:
- July 26, 2026 at 10:24PM
- Listing Office:
- REAL BROKER, LLC : 855-450-0442
- Listing Agent:
- Ken Pozek : 407-813-2773
- MLS ID:
- O6411504

- General: Sidewalk
- Other Structures: Front PorchCovered
- Parking: Garage Faces Rear
- Roofing: Shingle
- General: BlockHardiPlank TypeStuccoTwoSlab
- Road/Access: Paved
- HOA Amenities: Basketball CourtCable TVClubhouseFitness CenterOtherParkPlaygroundPoolTrail(s)PoolInternetMaintenance Grounds291.0Monthly
- Originating MLS: Stellar MLS
- County: Orange
- Zoning: PDSTOREY PARK - PARCEL K PHASE 2 107/23 LOT 19533-23-31-2002-01-950
- Fencing: Fenced
- Utilities: Public
- Water: Public
- Sewer: Public Sewer
- Source: Stellar MLS
- Ownership: Fee Simple
This listing courtesy of Ken Pozek , REAL BROKER, LLC
Monthly Payment
- Principal & Interest $
- Property Taxes $
- Home Insurance $
- VA Funding Fee $

 New - 1 day ago