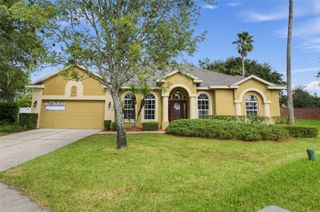
1184 PALM COVE DRIVE, Orlando, FL 32835
- 4 beds |
- 3 baths |
- 2,195 sqft
 Single-Family Home
 Built in 1993
 0.54acre lot
 2 car garage
 $328/sqft
 Listed 16 days ago
Property Description
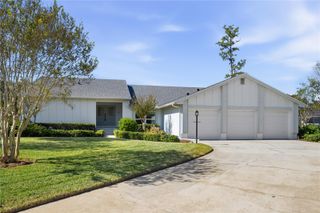
Waterfront Living & Sunset Views | Single-Story Layout | Expansive .54-Acre Lot | Located in Palm Cove Estates, this extensively updated home enjoys a distinctive setting with no immediate front or rear neighbors, generous side yards, and beautiful sunset views over Lake Legro. The thoughtfully designed split-bedroom, open floor plan features an updated kitchen with quartz countertops, tile backsplash, stainless steel appliances, wine refrigerator, and concealed pantry. The adjoining family room offers a wood-burning fireplace with shiplap detailing and sliding doors to the lanai. The primary suite features direct pool access, custom built-ins, a walk-in closet, and a beautifully renovated bath with dual vanities, a freestanding tub, and an oversized tiled shower. Additional interior improvements include updated flooring, renovated secondary bathrooms, plantation shutters, automated blinds, and custom storage. Outside, the screened pool and spa overlook the water and feature resurfacing, updated tile, a paver deck, upgraded equipment, and a heat pump. The expanded fenced backyard offers additional outdoor space, complemented by updated landscaping. Other notable improvements include a new roof (2026) and exterior stone accents. Ideally situated with convenient access to Dr. Phillips, Restaurant Row, downtown Orlando, major expressways, and area theme parks.
- Listing Status:
- Active
- Date Added:
- November 12, 2026
- Data Last Updated:
- November 13, 2026 at 12:23AM
- Listing Office:
- EXP REALTY LLC : 888-883-8509
- Listing Agent:
- Jeffrey Funk, PA : 407-285-9672
- Contact:
- 888-883-8509
- MLS ID:
- O6453150

- General: SidewalkIn Ground
- Style: FloridaRanch
- Other Structures: ScreenedCovered
- Pool: In GroundDeckGuniteHeatedOutside Bath AccessSalt WaterScreen EnclosureSolar Cover
- Parking: Circular DrivewayDrivewayGarage Door OpenerOn Street
- Roofing: Shingle
- Windows: BlindsShutters
- General: BlockStuccoOneSlab
- Road/Access: AsphaltPaved
- HOA Amenities: 395.0Annually
- Originating MLS: Stellar MLS
- County: Orange
- Zoning: R-1APALM COVE ESTATES 3 29/82 LOT 3034-22-28-6525-00-300
- View: Trees/WoodsWater
- Fencing: FencedOther
- Utilities: BB/HS Internet AvailableCable AvailableElectricity ConnectedFire HydrantPhone AvailablePublicSewer ConnectedUnderground UtilitiesWater Connected
- Water: Public
- Sewer: Septic Tank
- Source: Stellar MLS
- Ownership: Fee Simple
This listing courtesy of Jeffrey Funk, PA , EXP REALTY LLC
Monthly Payment
- Principal & Interest $
- Property Taxes $
- Home Insurance $
- VA Funding Fee $

 New - 1 day ago