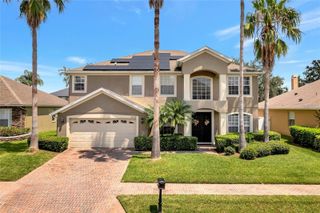
12847 MOSS PARK RIDGE DRIVE, Orlando, FL 32832
- 5 beds |
- 3 baths |
- 3,448 sqft
 Single-Family Home
  Built in 2007
  6,534sqft lot
 2 car garage
  $203/sqft
  Listed 4 days ago
Property Description
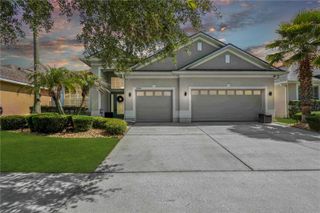
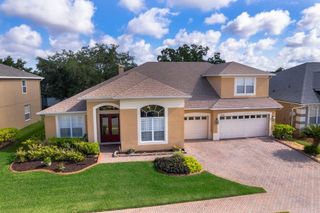
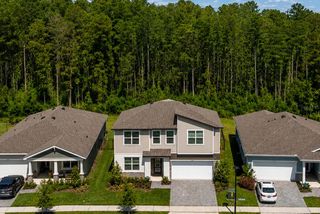
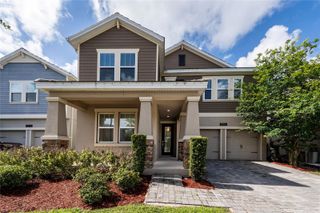
Full Modern Renovation | Major Systems Replaced | Spacious Upstairs Loft | Completely renovated in 2024 - 2025, this updated Moss Park Ridge home combines modern finishes with extensive system upgrades in a convenient location near Lake Nona. The open-concept floor plan features wide-plank luxury vinyl flooring, fresh interior paint, updated lighting, and expansive living spaces with abundant natural light. The redesigned kitchen includes quartz countertops, oversized waterfall island with bar seating, 42-inch shaker cabinetry, and new stainless steel Whirlpool appliances installed in 2024. Upstairs, a large loft provides flexible space for a media room, office, playroom, or secondary living area. The spacious primary suite offers a sitting area, custom walk-in closet, and a fully renovated bath with dual vanities, soaking tub, and oversized walk-in shower. Secondary bathrooms have also been completely renovated with new tile, vanities, and fixtures. Major improvements include a new roof and water heater in 2024, both A/C units replaced in 2025, and hurricane-impact windows installed in 2025. The fenced backyard features an extended paver patio and a spacious yard, offering plenty of room for outdoor living and entertaining. Located in Moss Park Ridge with convenient access to Lake Nona Medical City, Orlando International Airport, major highways, dining, and shopping.
- Listing Status:
- Active
- Date Added:
- May 28, 2026
- Data Last Updated:
- May 31, 2026 at 9:23PM
- Listing Office:
- EXP REALTY LLC : 888-883-8509
- Listing Agent:
- Jeffrey Funk, PA : 407-285-9672
- MLS ID:
- O6410965

- General: Private MailboxPrivate YardSidewalkSliding Doors
- Style: Florida
- Other Structures: Rear PorchCovered
- Parking: DrivewayGarage Door OpenerOn Street
- Roofing: Shingle
- Windows: BlindsDouble Pane WindowsTinted Windows
- General: BlockStuccoFrameTwoBlock
- Road/Access: AsphaltPaved
- HOA Amenities: Basketball CourtPlayground300.0Quarterly
- Originating MLS: Stellar MLS
- County: Orange
- Zoning: P-DMOSS PARK RIDGE 66/83 LOT 12903-24-31-5123-01-290
- Fencing: Vinyl
- Utilities: BB/HS Internet AvailableCable AvailableCable ConnectedElectricity ConnectedFire HydrantPhone AvailablePublicSewer ConnectedUnderground UtilitiesWater Connected
- Water: Public
- Sewer: Public Sewer
- Source: Stellar MLS
- Ownership: Fee Simple
This listing courtesy of Jeffrey Funk, PA , EXP REALTY LLC
Monthly Payment
- Principal & Interest $
- Property Taxes $
- Home Insurance $
- VA Funding Fee $

 New - 3 days ago