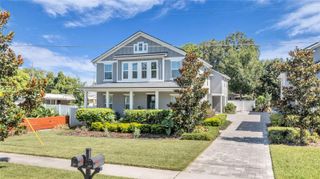
1325 COMMON WAY ROAD, Orlando, FL 32814
- 3 beds |
- 4 baths |
- 2,060 sqft
 Town Home
  Built in 2003
  1,307sqft lot
 2 car garage
  $282/sqft
  Listed 2 days ago
Property Description
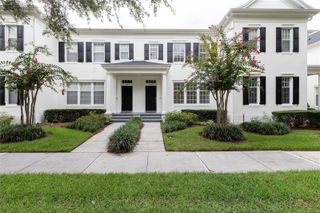
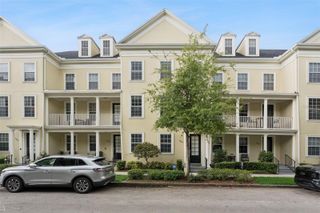
Welcome to 1325 Common Way Road, an elegant three-story townhome in the heart of Orlando's highly sought-after Baldwin Park community. Offering over 2,000 square feet of thoughtfully designed living space, this 3-bedroom, 3.5-bath residence blends timeless style with modern comfort, featuring Plantation Shutters throughout the home. The open-concept main living area is filled with natural light and features spacious living and dining areas that flow seamlessly into the well-appointed kitchen—perfect for everyday living and entertaining. Each bedroom offers its own private bath, providing comfort and privacy for family and guests alike. Enjoy the convenience of a two-car garage, multiple outdoor living spaces, and low-maintenance living in one of Orlando's premier neighborhoods. Just steps from scenic walking trails, parks, Lake Baldwin, community pools, fitness centers, top-rated schools, and Baldwin Park's vibrant village center with its restaurants, boutiques, and cafés, this home offers an exceptional lifestyle with easy access to Downtown Orlando, Winter Park, and major roadways. Don't miss this opportunity to own a beautiful home in one of Central Florida's most desirable communities.
- Listing Status:
- Active
- Date Added:
- August 11, 2026
- Data Last Updated:
- August 13, 2026 at 1:23PM
- Listing Office:
- KEEN REALTY GROUP, INC. : 407-699-2127
- Listing Agent:
- Bobby Keen : 407-951-2300
- Contact:
- 407-699-2127
- MLS ID:
- O6431650

- General: BalconySidewalk
- Other Structures: Rear Porch
- Parking: Garage Door OpenerGarage Faces RearGuestOff StreetOn Street
- Roofing: Shingle
- Windows: Blinds
- General: FrameThree Or MoreSlab
- Road/Access: Asphalt
- HOA Amenities: ClubhouseFitness CenterParkTrail(s)PoolMaintenance StructureMaintenance Grounds494.0Monthly
- Originating MLS: Stellar MLS
- County: Orange
- Zoning: PD/ANBALDWIN PARK UNIT 3 52/103 LOT 42617-22-30-0523-04-260
- Utilities: Public
- Water: Public
- Sewer: Public Sewer
- Source: Stellar MLS
- Ownership: Fee Simple
This listing courtesy of Bobby Keen , KEEN REALTY GROUP, INC.
Monthly Payment
- Principal & Interest $
- Property Taxes $
- Home Insurance $
- VA Funding Fee $

 New - 2 days ago