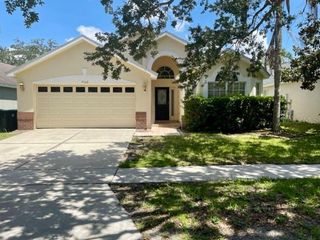
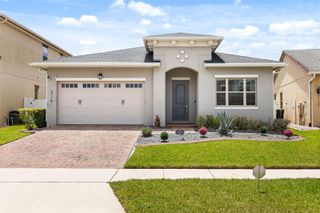
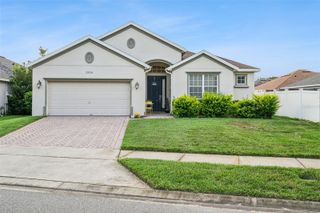
13620 CRYSTAL RIVER DRIVE, Orlando, FL 32828
- 4 beds |
- 2 baths |
- 2,107 sqft
 Single-Family Home
  Built in 1997
  10,019sqft lot
 2 car garage
  $227/sqft
  Listed 1 month ago
Property Description
Welcome to this beautifully updated 4-bedroom, 2-bath home in the highly sought-after Waterford Lakes community! Featuring a desirable 3-way split floor plan, this spacious residence offers both privacy and functionality for today's lifestyle. Soaring vaulted ceilings create an open and airy feel, while the formal living and dining rooms provide elegant spaces for entertaining. The heart of the home features an eat-in kitchen with a breakfast bar, new appliances (2024), and seamless flow into the family room highlighted by a cozy fireplace. The split-bedroom layout provides a private primary suite separate from the secondary bedrooms, making it ideal for families and guests alike. Step outside to enjoy breathtaking lake views from the fully fenced backyard, offering the perfect setting for relaxing, entertaining, or enjoying Florida's beautiful weather. Major updates provide peace of mind, including a new roof (2022), fence (2021), water heater (2022), air ducts (2024), washer and dryer (2024), and a brand-new AC system (2026). Waterford Lakes is a highly desirable area that offers incredible amenities to its residents- a community pool, playground, pickleball courts, basketball courts, tennis courts, outdoor fitness stations, and a beautiful and scenic water front trail. Conveniently located near top-rated schools, shopping, dining, and major roadways, this move-in-ready home combines comfort, style, and an exceptional location. Don't miss this rare opportunity to own a lakefront home in one of East Orlando's most desirable communities!
- Listing Status:
- Pending
- Date Added:
- June 16, 2026
- Data Last Updated:
- July 26, 2026 at 8:22PM
- Listing Office:
- RE/MAX TOWN & COUNTRY REALTY : 407-695-2066
- Listing Agent:
- Dominick Florio : 321-377-4045
- MLS ID:
- O6415846

- General: Ceiling Fans(s)High CeilingsKitchen/Family Room ComboOpen Floorplan
- Rooms: Breakfast Room SeparateFormal Dining Room SeparateFormal Living Room Separate
- Appliances: DishwasherDisposalDryerOtherRangeRefrigeratorWasher
- Laundry: Inside
- Flooring: Wood
- A/C: Central Air
- Heating: Central
- Fireplace: Wood BurningFireplace
- General: Other
- Style: Contemporary
- Other Structures: PorchDeckPatioCovered
- Parking: Garage Door OpenerGarage Faces RearGarage Faces Side
- Roofing: Shingle
- Windows: Blinds
- General: BlockStuccoOneSlab
- Road/Access: Asphalt
- HOA Amenities: Playground61.0Quarterly
- Originating MLS: Stellar MLS
- County: Orange
- Zoning: P-DWATERFORD LAKES TRACT N-25 B 31/142 LOT3626-22-31-9053-00-360
- View: Water
- Fencing: Other
- Utilities: Cable AvailableElectricity Connected
- Water: Public
- Sewer: Public Sewer
- Source: Stellar MLS
- Ownership: Fee Simple
This listing courtesy of Dominick Florio , RE/MAX TOWN & COUNTRY REALTY
Monthly Payment
- Principal & Interest $
- Property Taxes $
- Home Insurance $
- VA Funding Fee $

 New - 1 day ago