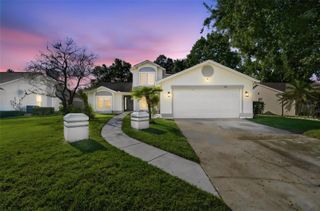
1518 NEW AMSTERDAM WAY, Orlando, FL 32818
- 4 beds |
- 2 baths |
- 2,600 sqft
 Single-Family Home
 Built in 1977
 7,841sqft lot
 —— car garage
 $173/sqft
 Listed 4 days ago
Property Description
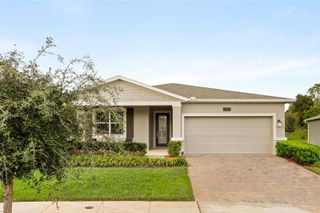
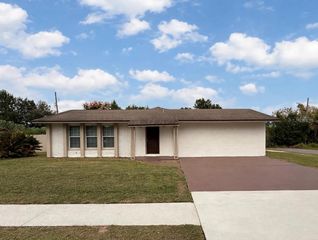
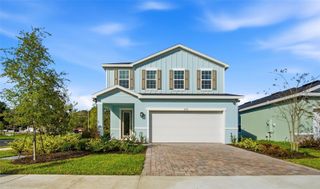
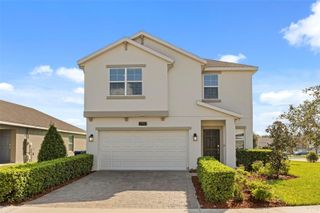
Welcome to 1518 New Amsterdam Way! This spacious 4-bedroom, 2-bathroom home offers approximately 2,600 square feet of living space and plenty of features to enjoy the Florida lifestyle. The kitchen features custom cabinetry, while the updated primary bathroom adds a fresh touch. The spacious floor plan offers plenty of room for family, guests, and entertaining. One of the standout features of this home is the large private swimming pool, offering plenty of room for swimming, relaxing, and entertaining. The pool is surrounded by a screened enclosure with a partially covered deck, creating the perfect outdoor space to enjoy Florida living year-round. The enclosed garage is currently being used as an office, providing additional flexible space for working from home, hobbies, or other needs. This space can easily be converted back to a traditional garage if desired. Enjoy the added benefit of NO HOMEOWNERS ASSOCIATION (NO HOA), giving you greater flexibility and freedom without monthly HOA fees or association restrictions. Conveniently located in Orlando, you'll enjoy easy access to shopping, dining, schools, and major roadways. With its spacious layout, oversized pool, custom kitchen cabinetry, updated primary bathroom, flexible office space, and NO HOA, this home offers a wonderful opportunity to enjoy comfortable Florida living!
- Listing Status:
- Active
- Date Added:
- November 21, 2026
- Data Last Updated:
- November 22, 2026 at 8:20PM
- Listing Office:
- BROKER BRYANT REALTY : 407-873-2747
- Listing Agent:
- Matthew DeClue : 407-782-6464
- Contact:
- 407-873-2747
- MLS ID:
- G5120559

- General: Lighting
- Other Structures: Screened
- Pool: In Ground
- Parking: Converted Garage
- Roofing: Shingle
- General: BlockOneSlab
- Road/Access: Asphalt
- Originating MLS: Stellar MLS
- County: Orange
- Zoning: R-1AVILLAGE GREEN PHASE 1 6/37 LOT 9222-22-28-8892-00-920
- Utilities: Cable ConnectedFire HydrantPublicSewer Connected
- Water: None
- Sewer: Public Sewer
- Source: Stellar MLS
- Ownership: Fee Simple
This listing courtesy of Matthew DeClue , BROKER BRYANT REALTY
Monthly Payment
- Principal & Interest $
- Property Taxes $
- Home Insurance $
- VA Funding Fee $

 New - 2 days ago