5925 RIVIERA DRIVE, Orlando, FL 32808
- 4 beds |
- 2 baths |
- 2,315 sqft
 Single-Family Home
 Built in 1964
 10,019sqft lot
 —— car garage
 $164/sqft
 Listed 6 days ago
Property Description
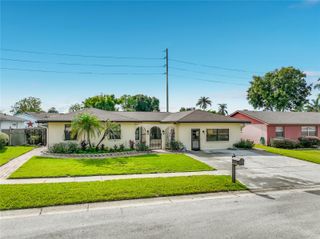
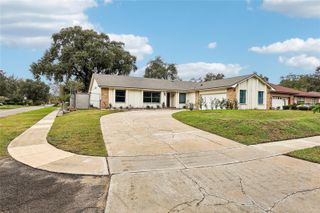
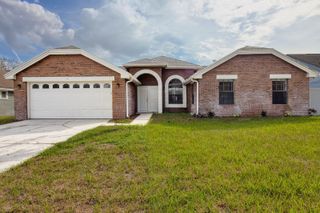
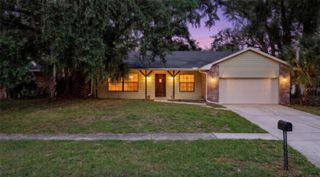
5925 Riviera Drive, Orlando | Over 2,300 Sq. Ft. on a Fenced Corner Lot with Two Driveways | Welcome home, a freshly updated, move-in-ready, single-story home with four bedrooms and two baths on a nearly quarter-acre corner lot. The front driveway has room for two vehicles, while a separate driveway off the dead-end side street leads to an oversized four-car carport. Step inside to a spacious living room that flows through the dining area into an expansive family room. A full wall of exposed brick frames the wood-burning fireplace and raised hearth, while sliding glass doors open to a broad patio and fenced backyard. Set the table indoors, then take the evening outside. The updated kitchen pairs veined quartz countertops and a coordinating backsplash with warm wood cabinetry, brand-new stainless steel appliances, and a breakfast nook for morning coffee. The split floor plan gives the oversized fourth bedroom its own side of the home, with a generous closet and room for guests or a home office. Three bedrooms sit together, including the primary suite with a remodeled bath and tiled walk-in shower. The two secondary bedrooms share a remodeled bath with marble-look tile and a tub. Tile and wood-look laminate flooring run throughout the home, complemented by fresh paint inside and out. A separate indoor laundry room, a backyard storage shed, a 2021 Trane HVAC system, and a 2024 water heater round out the home. With Signal Hill Park and shopping along Silver Star Road nearby, schedule your private showing today.
- Listing Status:
- Active
- Date Added:
- November 16, 2026
- Data Last Updated:
- November 22, 2026 at 8:20PM
- Listing Office:
- COMPASS FLORIDA LLC : 407-203-9441
- Listing Agent:
- Ahmad Hassan, PA : 718-641-9358
- Contact:
- 407-203-9441
- MLS ID:
- O6457728

- General: LightingStorage
- Other Structures: Shed(s)StoragePatio
- Roofing: Shingle
- General: BlockOneSlab
- Road/Access: Paved
- Originating MLS: Stellar MLS
- County: Orange
- Zoning: R-1AROBINSVILLE SECTION ONE Y/100 LOT 2 BLKA12-22-28-7554-01-020
- Fencing: Fenced
- Utilities: Electricity ConnectedWater Connected
- Water: Public
- Sewer: Public Sewer
- Source: Stellar MLS
- Ownership: Fee Simple
This listing courtesy of Ahmad Hassan, PA , COMPASS FLORIDA LLC
Monthly Payment
- Principal & Interest $
- Property Taxes $
- Home Insurance $
- VA Funding Fee $