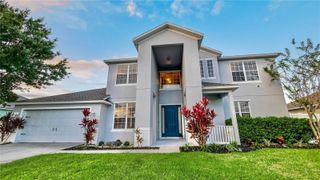
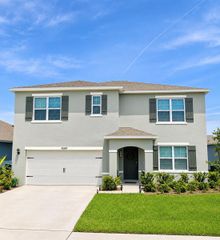
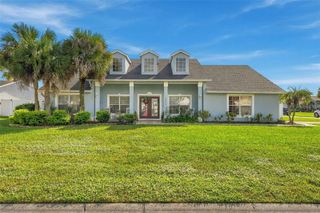
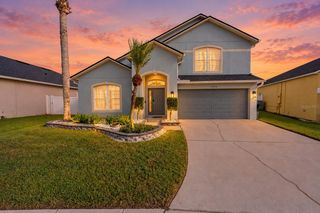
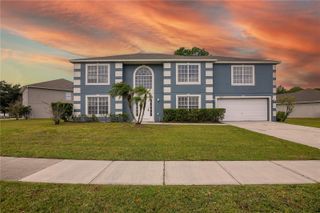
1857 CAPESTERRE DRIVE, Orlando, FL 32824
- 4 beds |
- 4 baths |
- 2,557 sqft
 Single-Family Home
 Built in 2001
 7,841sqft lot
 2 car garage
 $190/sqft
 Listed 12 hours ago
Property Description
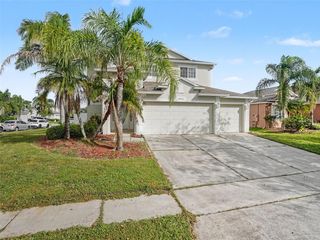
Welcome to this beautifully maintained home, offering exceptional curb appeal, a desirable corner-lot setting, and a versatile layout designed for comfortable living and entertaining! Featuring 4 bedrooms, 3.5 bathrooms, and two primary suites, this home offers the convenience of having a primary bedroom on both the first and second floors. Step inside to discover soaring vaulted ceilings in the living room, creating an open and inviting atmosphere. Upstairs, you'll find an additional loft space, perfect for a game room, media area, home office, or additional entertainment space. Enjoy the best of Florida living in the private, fully fenced backyard, featuring a sparkling swimming pool that was newly resurfaced in 2026. Additional improvements include a roof replaced in 2019, a new second-floor AC unit in 2025, and fresh exterior paint in 2023. Location is another standout feature! Conveniently situated near Lake Nona, Orlando International Airport, and SR 417, this home offers easy access to shopping, dining, entertainment, major highways, and everything in Central Florida. With its flexible floor plan, thoughtful improvements, inviting outdoor space, and convenient location, this is an opportunity you won't want to miss!
- Listing Status:
- Active
- Date Added:
- November 12, 2026
- Data Last Updated:
- November 12, 2026 at 6:20PM
- Listing Office:
- SHAW SIGNATURE RE : 407-910-9615
- Listing Agent:
- Kaleb Shaw : 407-910-9615
- Contact:
- 407-910-9615
- MLS ID:
- O6456106

- General: LightingSidewalk
- Other Structures: Shed(s)
- Pool: In GroundDeckHeatedLightingScreen Enclosure
- Parking: Driveway
- Roofing: Shingle
- General: BlockStuccoFrameTwoSlab
- Road/Access: Asphalt
- HOA Amenities: 142.25Quarterly
- Originating MLS: Stellar MLS
- County: Orange
- Zoning: P-DISLEBROOK PHASE 1 42/48 LOT 131-24-30-3870-00-010
- Fencing: FencedMasonryVinyl
- Utilities: Cable ConnectedElectricity ConnectedSewer ConnectedWater Connected
- Water: Public
- Sewer: Public Sewer
- Source: Stellar MLS
- Ownership: Fee Simple
This listing courtesy of Kaleb Shaw , SHAW SIGNATURE RE
Monthly Payment
- Principal & Interest $
- Property Taxes $
- Home Insurance $
- VA Funding Fee $

 New - 3 days ago