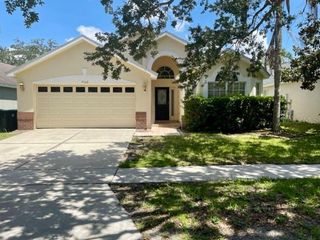
286 ELENA LAVIN CIRCLE, Orlando, FL 32807
- 3 beds |
- 3 baths |
- 2,216 sqft
 Single-Family Home
  Built in 2024
  4,356sqft lot
 2 car garage
  $232/sqft
  Listed 1 month ago
Property Description
Pre-Construction. To be built. Lock in today’s pricing and secure up to $13,000 in buyer incentives! when financing through the builder’s preferred lender. Welcome to Yucatan Gardens by CFB Homes, a thoughtfully designed new community ideally located near Downtown Orlando, Baldwin Park, Winter Park, and SR 408. The Coba floor plan offers 2,216 square feet of modern living space featuring 3 bedrooms, a dedicated office/flex room, 2.5 bathrooms, soaring ceilings, 8-foot interior doors, and contemporary finishes throughout. Estimated completion: May 2026. Pool packages available. The gourmet kitchen showcases quartz countertops, an oversized center island, stainless steel GE appliances, an undermount sink, and solid wood cabinetry. The spacious primary suite includes a walk-in closet, dual vanities, and a frameless glass-enclosed shower. Additional features include concrete block construction, Carrier HVAC, Mohawk tile and carpet flooring, smart home technology, and a comprehensive builder warranty. Each homesite offers a brick-paver driveway, covered lanai, full irrigation system, and a private backyard with room to personalize or add a future pool. Experience the perfect blend of style, quality, convenience, and long-term value at Yucatan Gardens.
- Listing Status:
- Active
- Date Added:
- June 16, 2026
- Data Last Updated:
- July 26, 2026 at 8:22PM
- Listing Office:
- JOURNEY HOMES REALTY LLC : 407-579-9459
- Listing Agent:
- Yennyfer Camilo Garcia : 407-579-9459
- MLS ID:
- O6417444

- Roofing: Shingle
- Windows: Double Pane WindowsENERGY STAR Qualified WindowsInsulated WindowsLow-Emissivity WindowsStorm Window(s)Thermal WindowsWindow Treatments
- General: BlockTwoSlab
- Road/Access: Asphalt
- HOA Amenities: 100.0Monthly
- Originating MLS: Stellar MLS
- County: Orange
- Zoning: LDRYUCATAN GARDENS 119/64 LOT 1027-22-30-0000-01-040.16
- View: Trees/Woods
- Utilities: BB/HS Internet AvailableCable AvailableElectricity ConnectedFire HydrantPhone AvailablePublicSewer ConnectedSprinkler MeterUnderground UtilitiesWater Connected
- Water: Public
- Sewer: Public Sewer
- Source: Stellar MLS
- Ownership: Fee Simple
This listing courtesy of Yennyfer Camilo Garcia , JOURNEY HOMES REALTY LLC
Monthly Payment
- Principal & Interest $
- Property Taxes $
- Home Insurance $
- VA Funding Fee $

 New - 1 day ago